Save
Ask
Tour
Hide
Share
$430,000
1 Day On Site

2527 HIGHLAND STREET S
ST PETERSBURG, FL 33705

For Sale|Single Family Residence|Active
3
Beds
2
Total Baths
2
Full Baths
1,444
SqFt
$298
/SqFt
1925
Built
Subdivision:
WELSHS LAKEVIEW
County:
Pinellas
Call Now: 727-496-8913
Is this the listing for you? We can help make it yours.
727-496-8913
2527 HIGHLAND STREET S2527 HIGHLAND STREET S2527 HIGHLAND STREET S2527 HIGHLAND STREET S
Save
Ask
Tour
Hide
Share

Mortgage Calculator

Monthly Payment (Est.)

$1,962
Calculator powered by Showcase IDX, a Constellation1 Company. Copyright ©2026 Information is deemed reliable but not guaranteed.

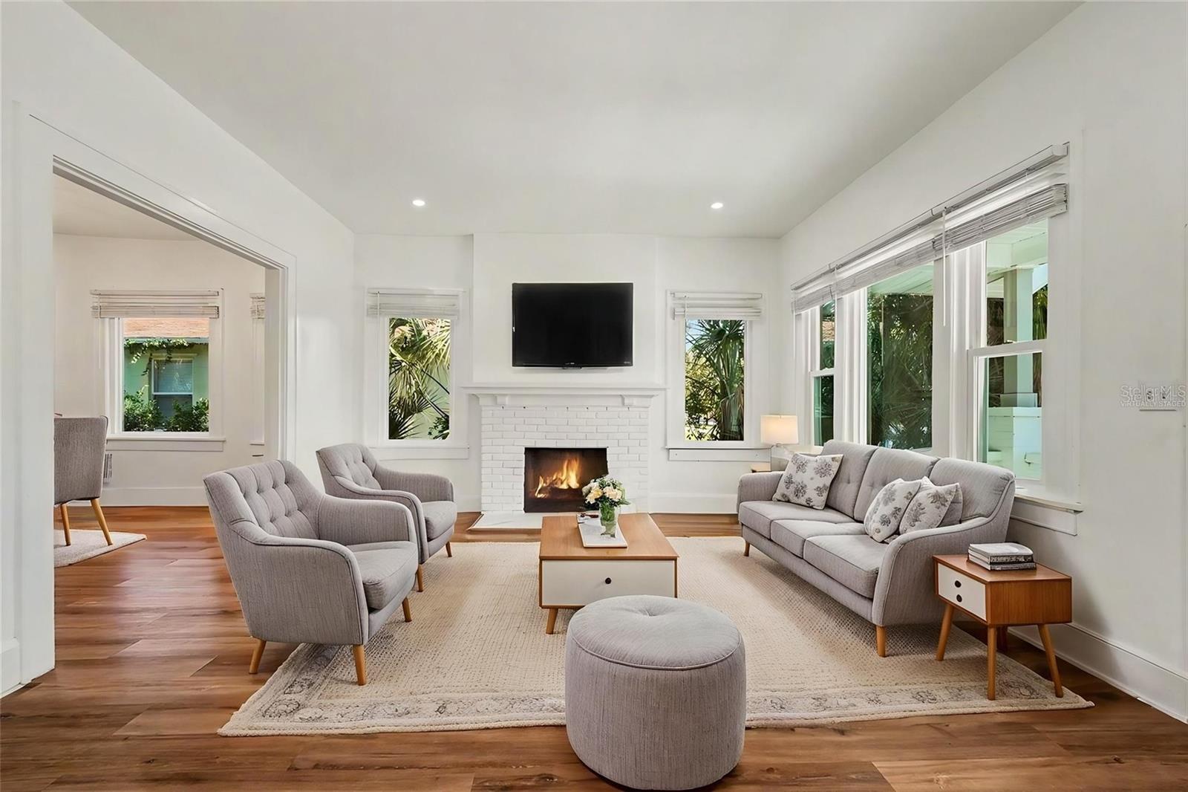
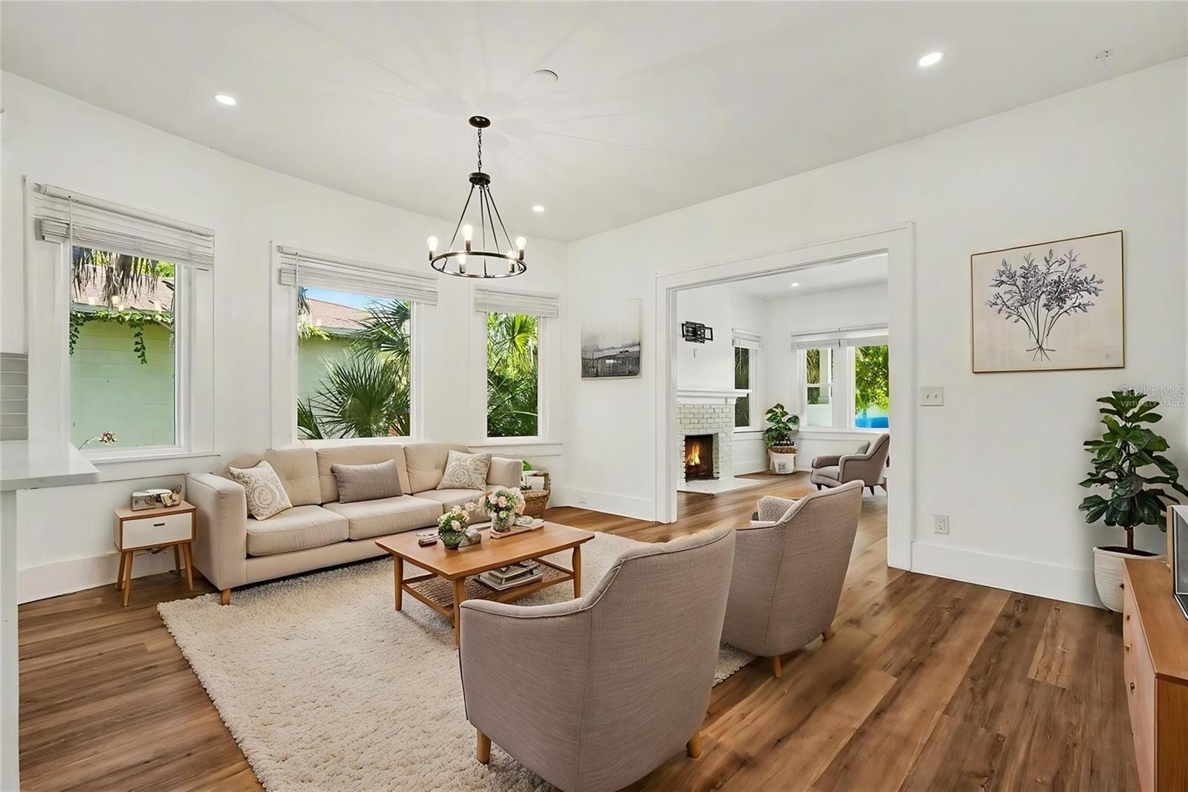
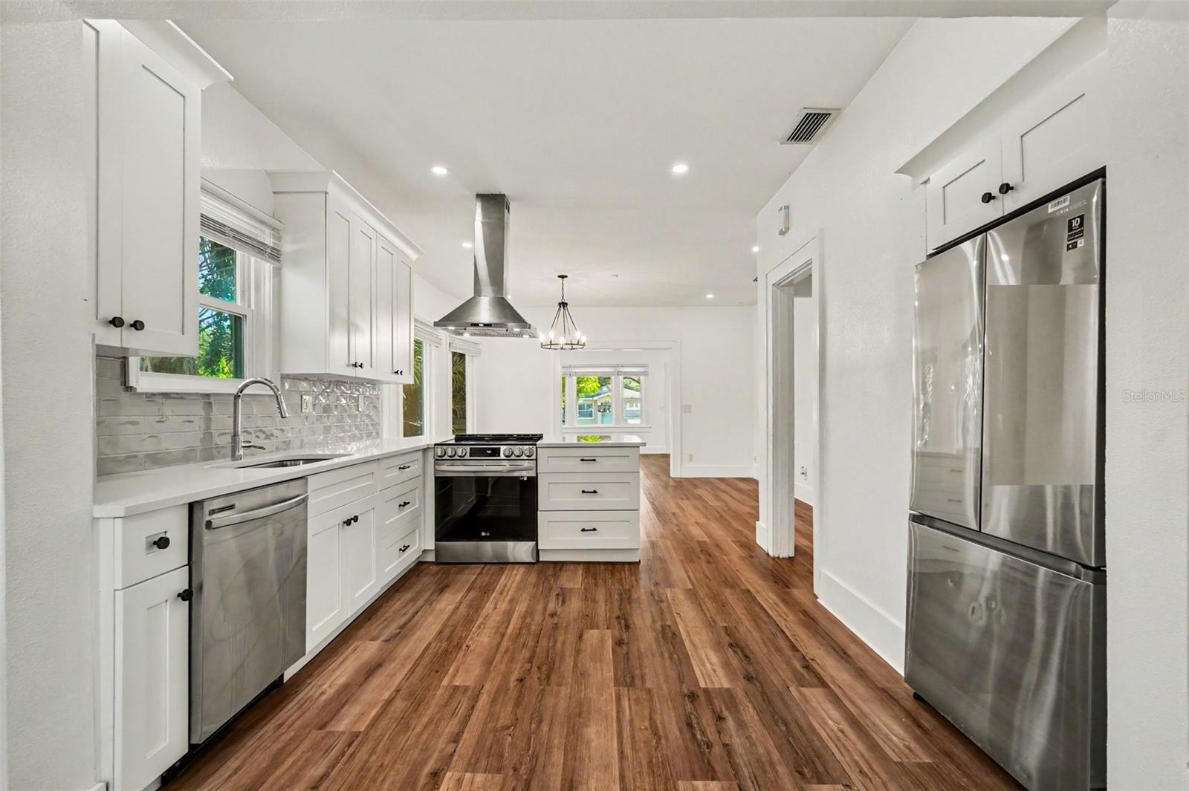
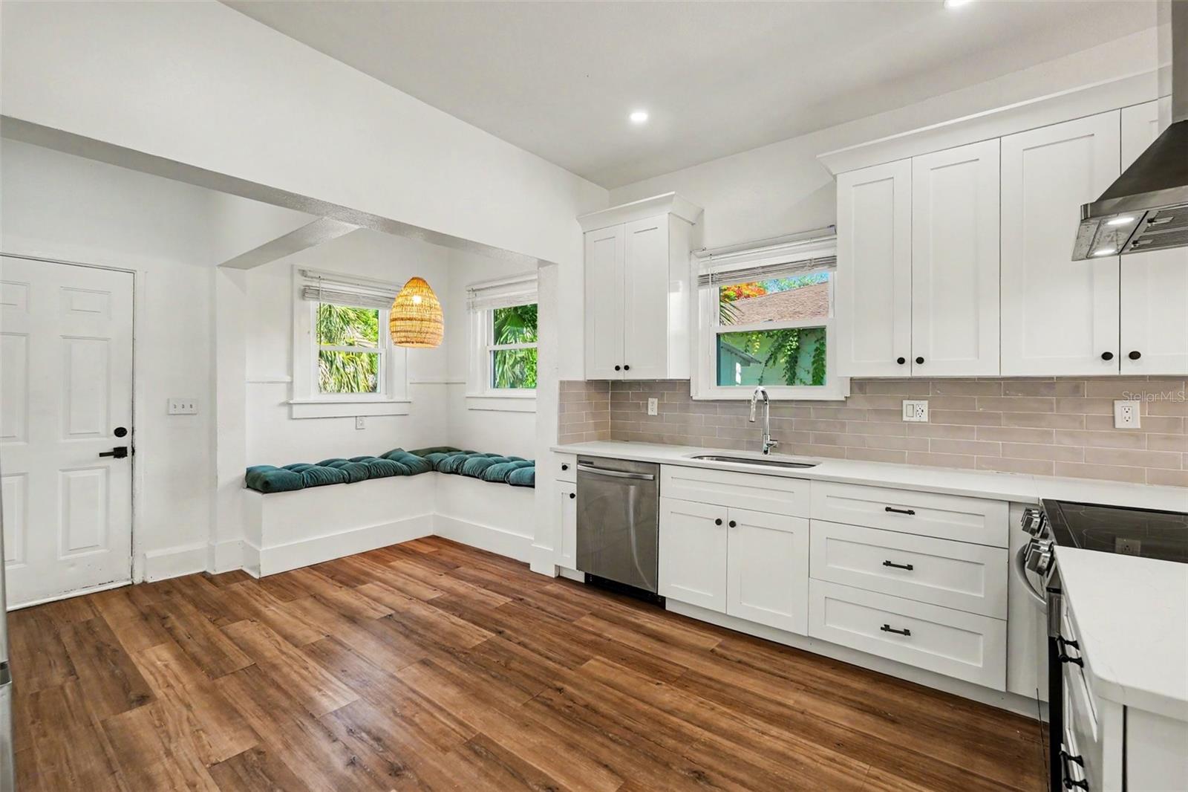
One or more photo(s) has been virtually staged. This beautifully renovated St. Petersburg home combines modern upgrades with everyday comfort in a highly desirable location. Featuring elevated ceilings, abundant natural light, and an open layout, the home creates a bright and welcoming atmosphere throughout. The updated kitchen is designed for both functionality and style with quartz countertops, modern cabinetry, stainless steel appliances, and a breakfast bar ideal for casual dining or entertaining. Recently remodeled just a few years ago, the property includes vinyl plank flooring throughout the main living areas and tile flooring in the bathrooms. The spacious primary suite provides a relaxing retreat with a private ensuite bath, while the additional bedrooms offer flexibility for guests, family, or a home office. Brand new hurricane impact front door and hurricane impact windows throughout most of the home provide added peace of mind, with the exception of the rear door. A detached garage adds extra storage and convenience. Major improvements include a 2023 shingle roof, 2023 AC system, and 2023 kitchen appliances. The water heater is also newer, though the exact installation year is to be verified on-site. Conveniently located near downtown St. Petersburg, beaches, parks, shopping, dining, and entertainment, this move-in-ready home offers the perfect blend of location, style, and modern updates.

Save
Ask
Tour
Hide
Share
Listing Snapshot
Price 
$430,000
Days On Site 
1 Day
Bedrooms 
3
Inside Area (SqFt) 
1,444 sqft
Total Baths 
2
Full Baths 
2
Partial Baths 
N/A
Lot Size 
0.14 Acres
Year Built 
1925
MLS® Number 
A4694049
Status 
Active
Property Tax 
$5,271
HOA/Condo/Coop Fees 
N/A
Sq Ft Source 
Public Records
Friends & Family
Recent Activity
an hour agoListing updated with changes from the MLS®
yesterdayListing first seen on site
General Features
Acres 
0.14
Direction Faces 
West
Garage 
Yes
Garage Spaces 
1
Levels 
One
Number Of Stories 
1
Property Sub Type 
Single Family Residence
Sewer 
Public Sewer
SqFt Total 
1954
Utilities 
Cable AvailableElectricity ConnectedSewer Connected
Water Source 
None
Interior Features
Appliances 
DishwasherDisposalRangeRange HoodRefrigerator
Basement 
Crawl Space
Cooling 
Central Air
Fireplace 
Yes
Fireplace Features 
Living Room
Flooring 
Tile
Furnished 
Negotiable
Heating 
Central
Interior 
High Ceilings
Laundry Features 
Other
Bedroom 2 
Dimensions - 12x11.6Level - First
Bedroom 3 
Dimensions - 12x14.2Level - First
Dining Room 
Dimensions - 12.3x15.1Level - First
Kitchen 
Dimensions - 18x13.3Level - First
Living Room 
Dimensions - 15.1x17.7Level - First
Master Bedroom 
Dimensions - 11x15Level - First
Save
Ask
Tour
Hide
Share
Exterior Features
Construction Details 
Vinyl Siding
Exterior 
Storage
Roof 
Shingle
Community Features
Financing Terms Available 
CashConventionalFHAVA Loan
MLS Area 
33705 - St Pete
Roads 
Asphalt
Township 
31
Schools
School District
Unknown
Elementary School
Lakewood Elementary-PN
Middle School
Bay Point Middle-PN
High School
Lakewood High-PN
Listing courtesy of EXP REALTY, LLC (941) 253-3003


Listing information is provided by Participants of the Stellar MLS. IDX information is provided exclusively for personal, non-commercial use, and may not be used for any purpose other than to identify prospective properties consumers may be interested in purchasing. Information is deemed reliable but not guaranteed. Properties displayed may be listed or sold by various participants in the MLS Copyright 2026, Stellar MLS.
Last checked: 2026-05-28 02:12 PM EDT

Neighborhood & Commute
Source: Walkscore
Disclosure: Community information and market data powered by Constellation Data Labs. Information is deemed reliable but not guaranteed.
Save
Ask
Tour
Hide
Share