
4608 46TH STREET NST PETERSBURG, FL 33714

Mortgage Calculator
Monthly Payment (Est.)
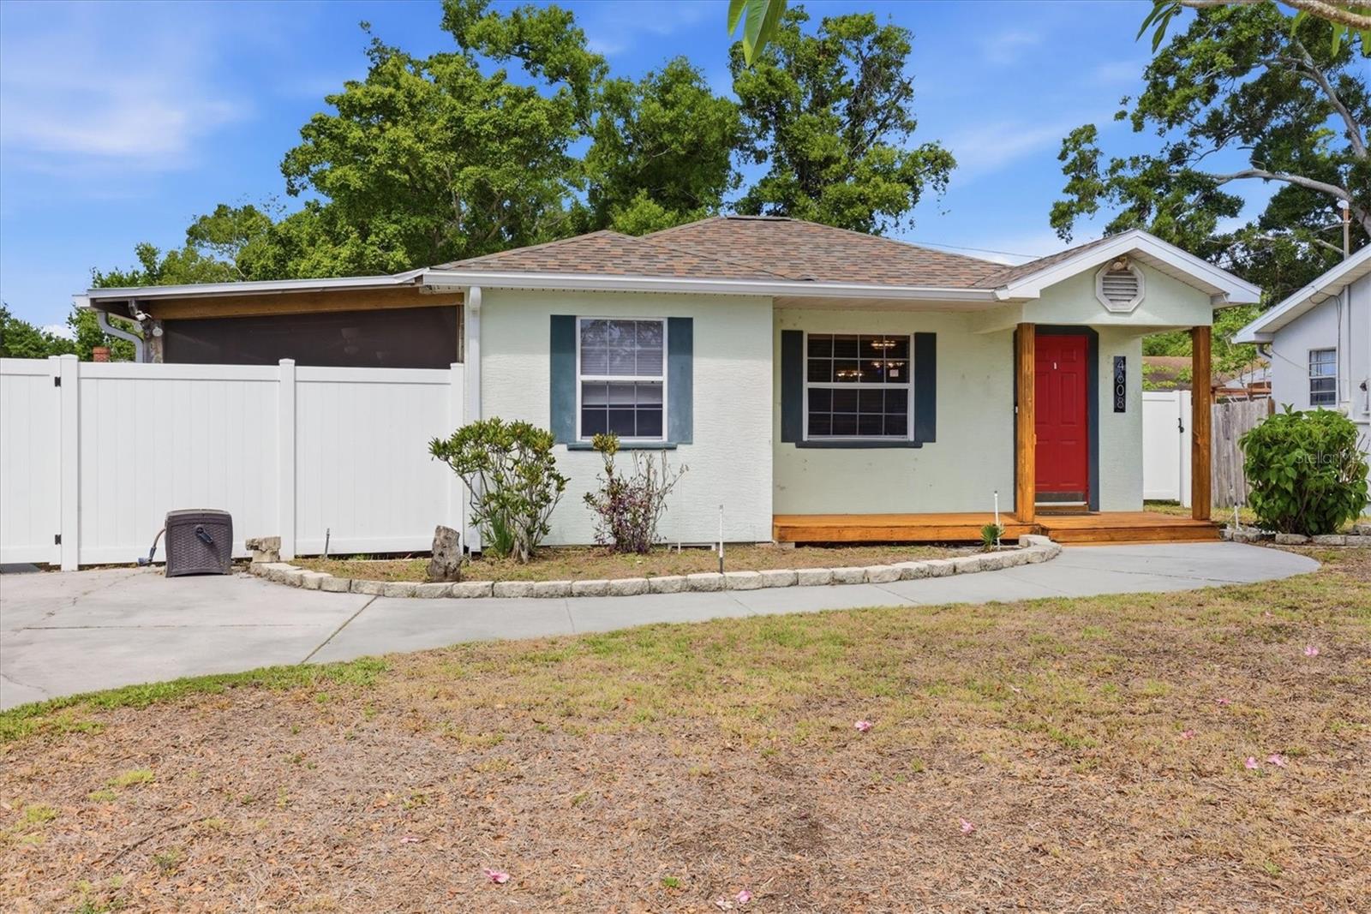
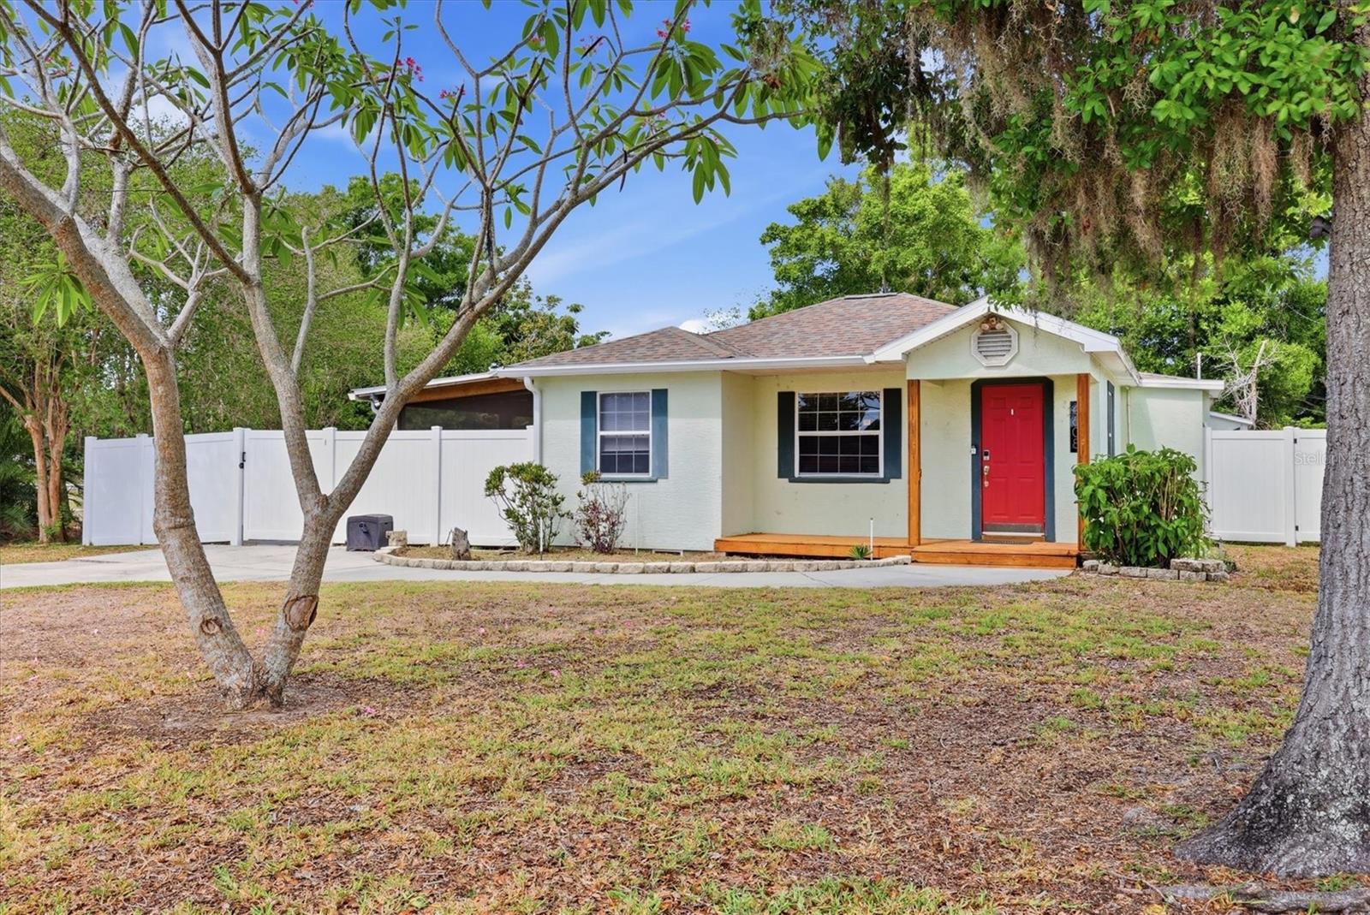
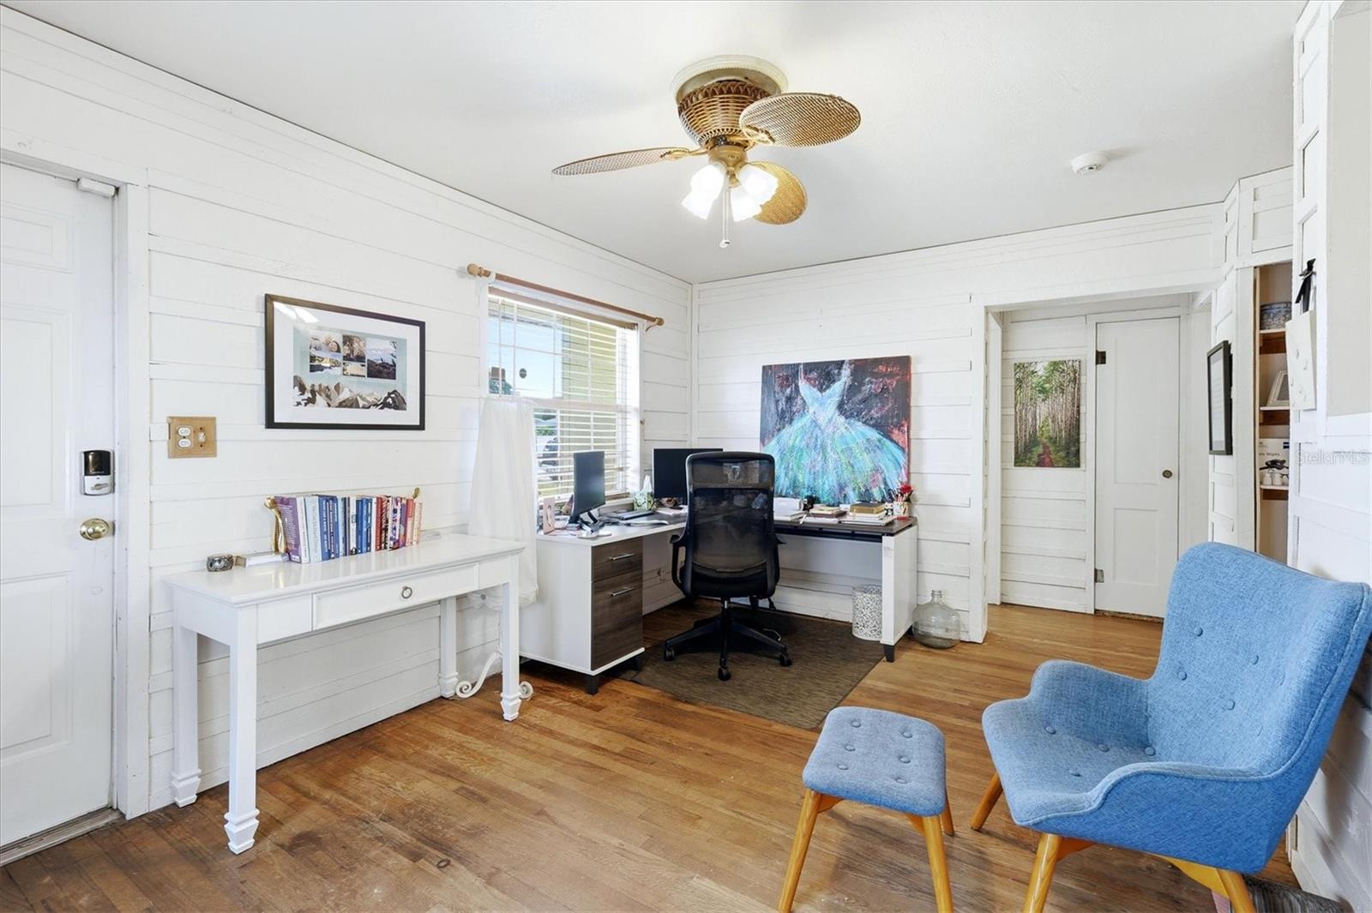
$1,768Welcome to this charming Florida-style cottage, where warmth and livability come together in all the right ways. From the moment you step inside, you’ll appreciate the inviting flow of the interior—designed to feel both open and comfortable, perfect for everyday living as well as entertaining. The thoughtfully designed split floor plan offers privacy and functionality, with the primary bedroom tucked away at the rear of the home, creating a private and secluded retreat. At the front of the home, you’ll find two additional well-sized bedrooms, offering flexibility for guests, a home office, or creative space. At the heart of the home, the kitchen and a bright and generous sized dining area are filled with natural light and features a cozy window seat - an ideal spot to enjoy your morning coffee, unwind with a book, or gather for relaxed meals with family and friends. Passing from the dining room is the spacious great room, anchored by a charming fireplace, providing a welcoming place to relax and unwind. From here, step seamlessly out to the extra-large covered and screened-in porch—an extension of your living space that’s perfect for enjoying Florida’s year-round sunshine. Whether you’re entertaining guests or savoring a quiet morning coffee, this outdoor living area sets the scene beautifully. Beyond the porch, the large backyard offers plenty of room to play, garden, or simply enjoy the outdoors, all enclosed by a privacy fence for added comfort. A standout feature is the oversized storage shed, complete with electricity and a wall-mounted air conditioning unit—making it an ideal space for a creative studio, workshop, or private escape. Convenient to all the amenities of Tampa Bay area, this delightful home blends classic cottage charm with practical features and inviting spaces, creating a place you’ll love to call home.
| 8 hours ago | Listing updated with changes from the MLS® | |
| yesterday | Listing first seen on site |

Listing information is provided by Participants of the Stellar MLS. IDX information is provided exclusively for personal, non-commercial use, and may not be used for any purpose other than to identify prospective properties consumers may be interested in purchasing. Information is deemed reliable but not guaranteed. Properties displayed may be listed or sold by various participants in the MLS Copyright 2026, Stellar MLS.
Last checked: 2026-05-28 02:44 PM EDT
Did you know? You can invite friends and family to your search. They can join your search, rate and discuss listings with you.