Save
Ask
Tour
Hide
Share
$460,000
1 Day On Site

5127 NASHVILLE DRIVE
TAMPA, FL 33624

For Sale|Single Family Residence|Active
4
Beds
2
Total Baths
2
Full Baths
1,895
SqFt
$243
/SqFt
1984
Built
Subdivision:
COUNTRY VILLAGE UNIT 2
County:
Hillsborough
Call Now: 727-496-8913
Is this the listing for you? We can help make it yours.
727-496-8913
Upcoming Open Houses
Sat, May 30, 12:00 PM - 3:00 PM
5127 NASHVILLE DRIVE5127 NASHVILLE DRIVE5127 NASHVILLE DRIVE5127 NASHVILLE DRIVE
Save
Ask
Tour
Hide
Share

Mortgage Calculator

Monthly Payment (Est.)

$2,099
Calculator powered by Showcase IDX, a Constellation1 Company. Copyright ©2026 Information is deemed reliable but not guaranteed.

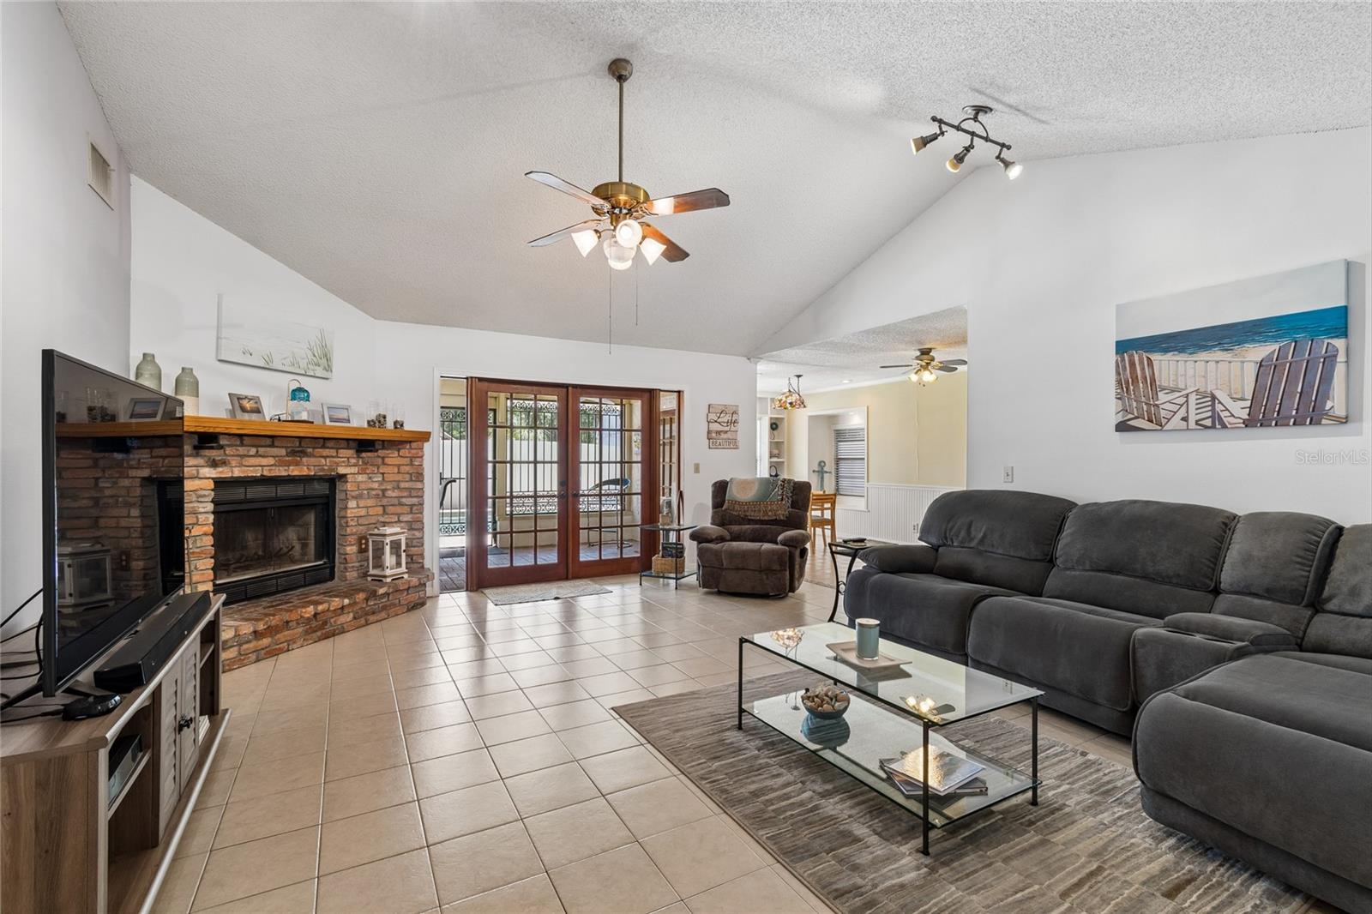
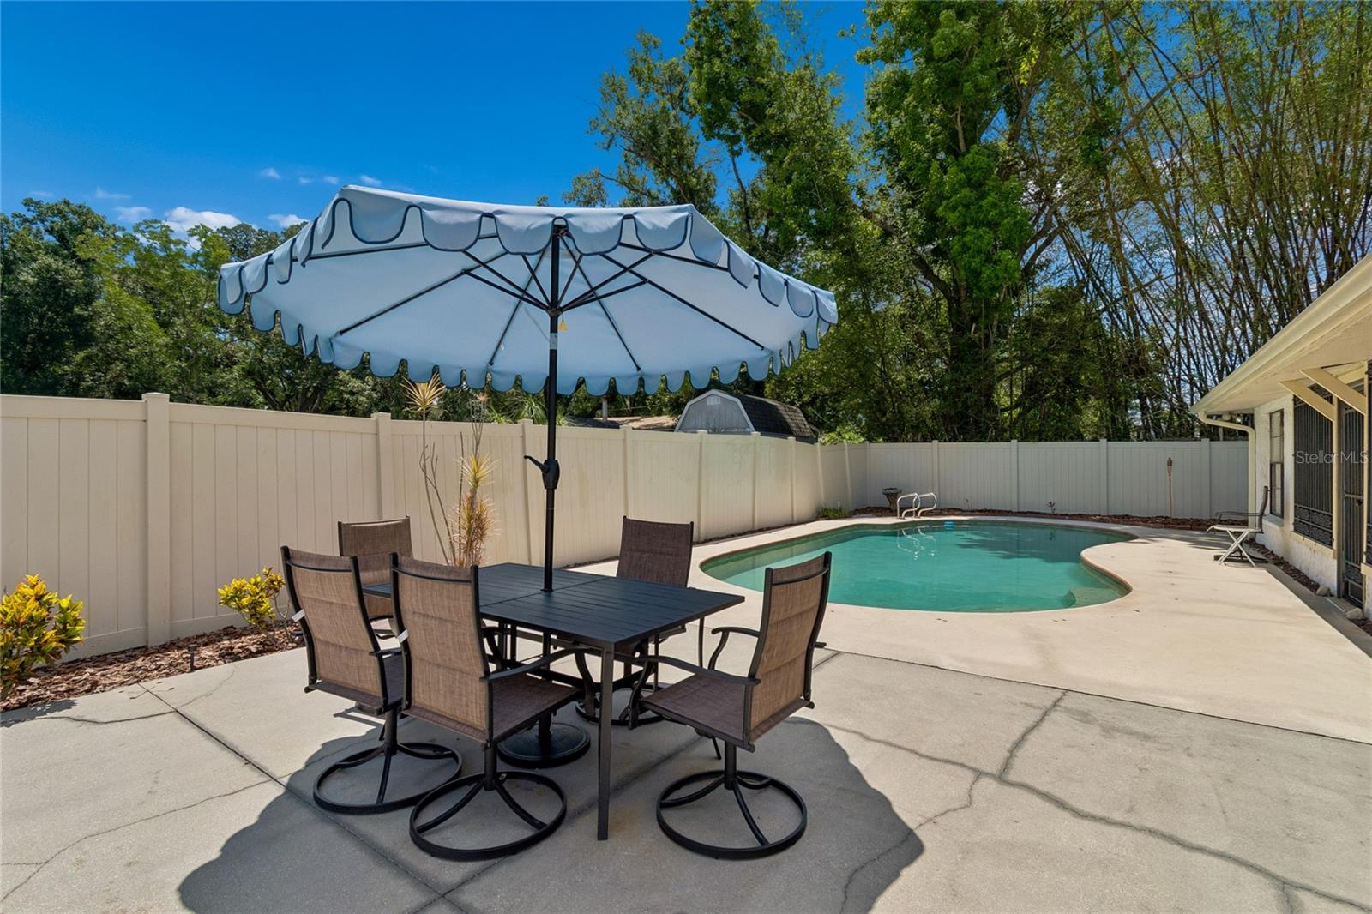
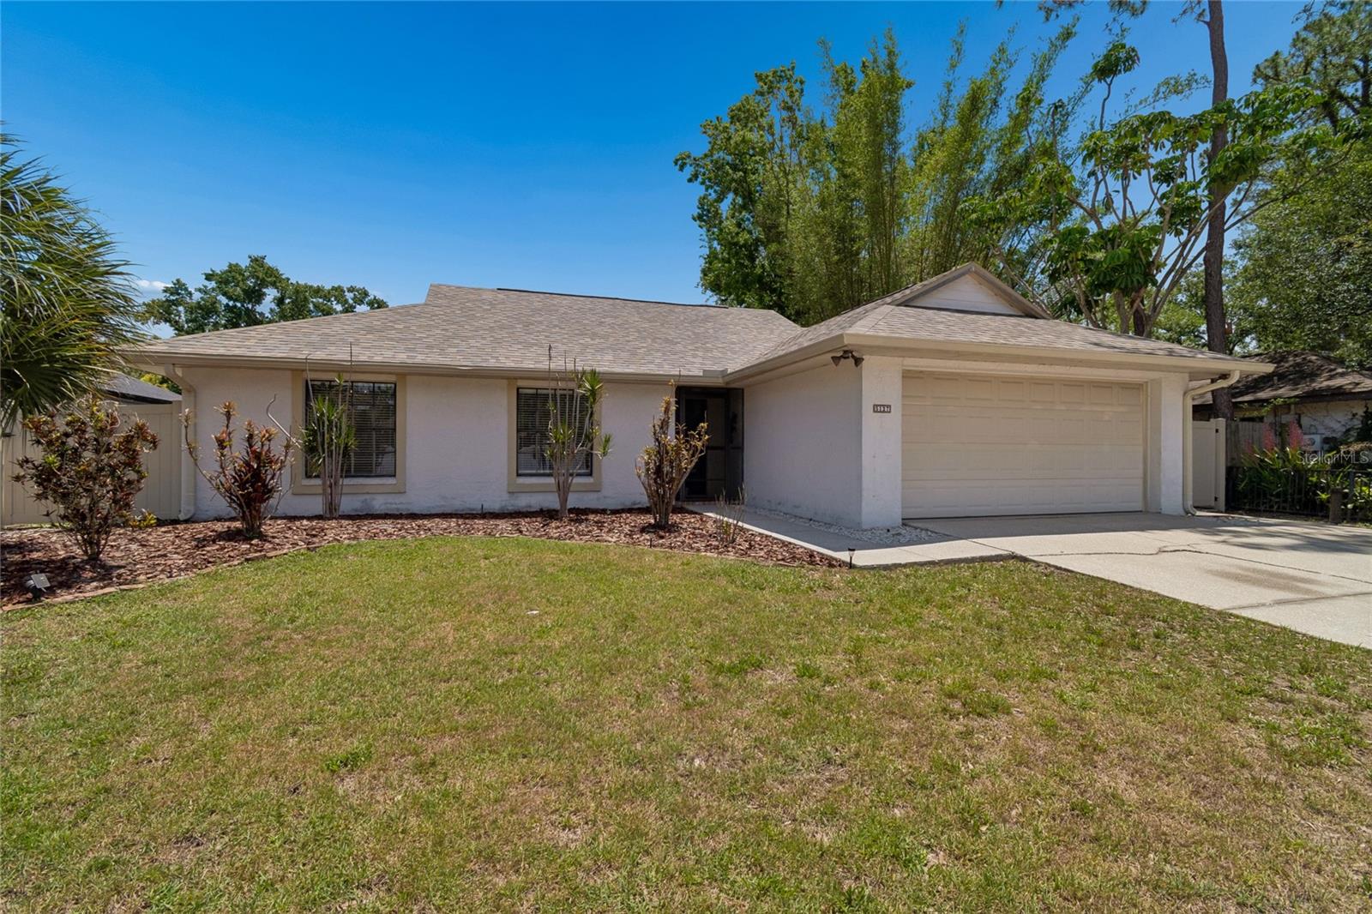
AGE: 42 (Born in '84, but just had some major work done). STATUS: Single and looking for a commitment. VIBE: Waterfront-adjacent lifestyle without the flood insurance baggage. LOCATION: Tampa’s "it" neighborhood—Country Village. ABOUT ME:I’m a 4-bedroom, 2-bath beauty who loves long walks to the nearby parks and hosting summer pool parties. I’ve got a "split personality" (floor plan) that gives us both plenty of space, and I’m covered in gorgeous tile—so I’m very low-maintenance. I’m a total homebody. My favorite spot? The huge Florida room where we can watch the sunrise, or the wood-burning fireplace for those rare chilly Tampa nights. RECENT "GLOW UP"-I’ve been focusing on self-care lately. Check out my new upgrades. I just got a brand-new roof (April 2024). New water heater installed (Dec 2024). Central A/C to handle that Florida heat. MY new relationship must love water: I have a private, in-ground pool that’s perfect for play (or just floating with a margarita). Fully fenced for privacy (what happens in the backyard stays in the backyard). Top-tier education: I come from a great school district (Northwest/Hill/Sickles). I’m priced for a quick connection and I don’t stay on the market long—my last serious relationship only took 4 days to go official! (and I’m worth every penny). Interests: BBQing, swimming, and making memories. Ready to move in? Let’s see if we have chemistry. Schedule a showing before someone else puts a ring (or a mortgage) on it! My current owners do have a loving cat.

Save
Ask
Tour
Hide
Share
Listing Snapshot
Price 
$460,000
Days On Site 
1 Day
Bedrooms 
4
Inside Area (SqFt) 
1,895 sqft
Total Baths 
2
Full Baths 
2
Partial Baths 
N/A
Lot Size 
0.17 Acres
Year Built 
1984
MLS® Number 
TB8505321
Status 
Active
Property Tax 
$3,465.32
HOA/Condo/Coop Fees 
N/A
Sq Ft Source 
Public Records
Friends & Family
Recent Activity
3 hours agoListing updated with changes from the MLS®
16 hours agoStatus changed to Active
16 hours agoPrice changed to $460,000
yesterdayListing first seen on site
General Features
Acres 
0.17
Attached Garage 
Yes
Direction Faces 
West
Foundation 
Slab
Garage 
Yes
Garage Spaces 
2
Levels 
One
Number Of Stories 
1
Parking 
Attached
Property Sub Type 
Single Family Residence
Sewer 
Public Sewer
SqFt Total 
2330
Utilities 
Electricity Connected
Water Source 
Public
Zoning 
RSC-6
Interior Features
Appliances 
DishwasherElectric Water HeaterRefrigerator
Cooling 
Central Air
Fireplace 
Yes
Fireplace Features 
Living Room
Flooring 
Ceramic Tile
Furnished 
Unfurnished
Heating 
Electric
Interior 
Built-in FeaturesHigh CeilingsOpen Floorplan
Laundry Features 
Laundry Room
Balcony/Porch/Lanai 
Dimensions - 10x21Level - First
Bathroom 2 
Dimensions - 7x7Level - First
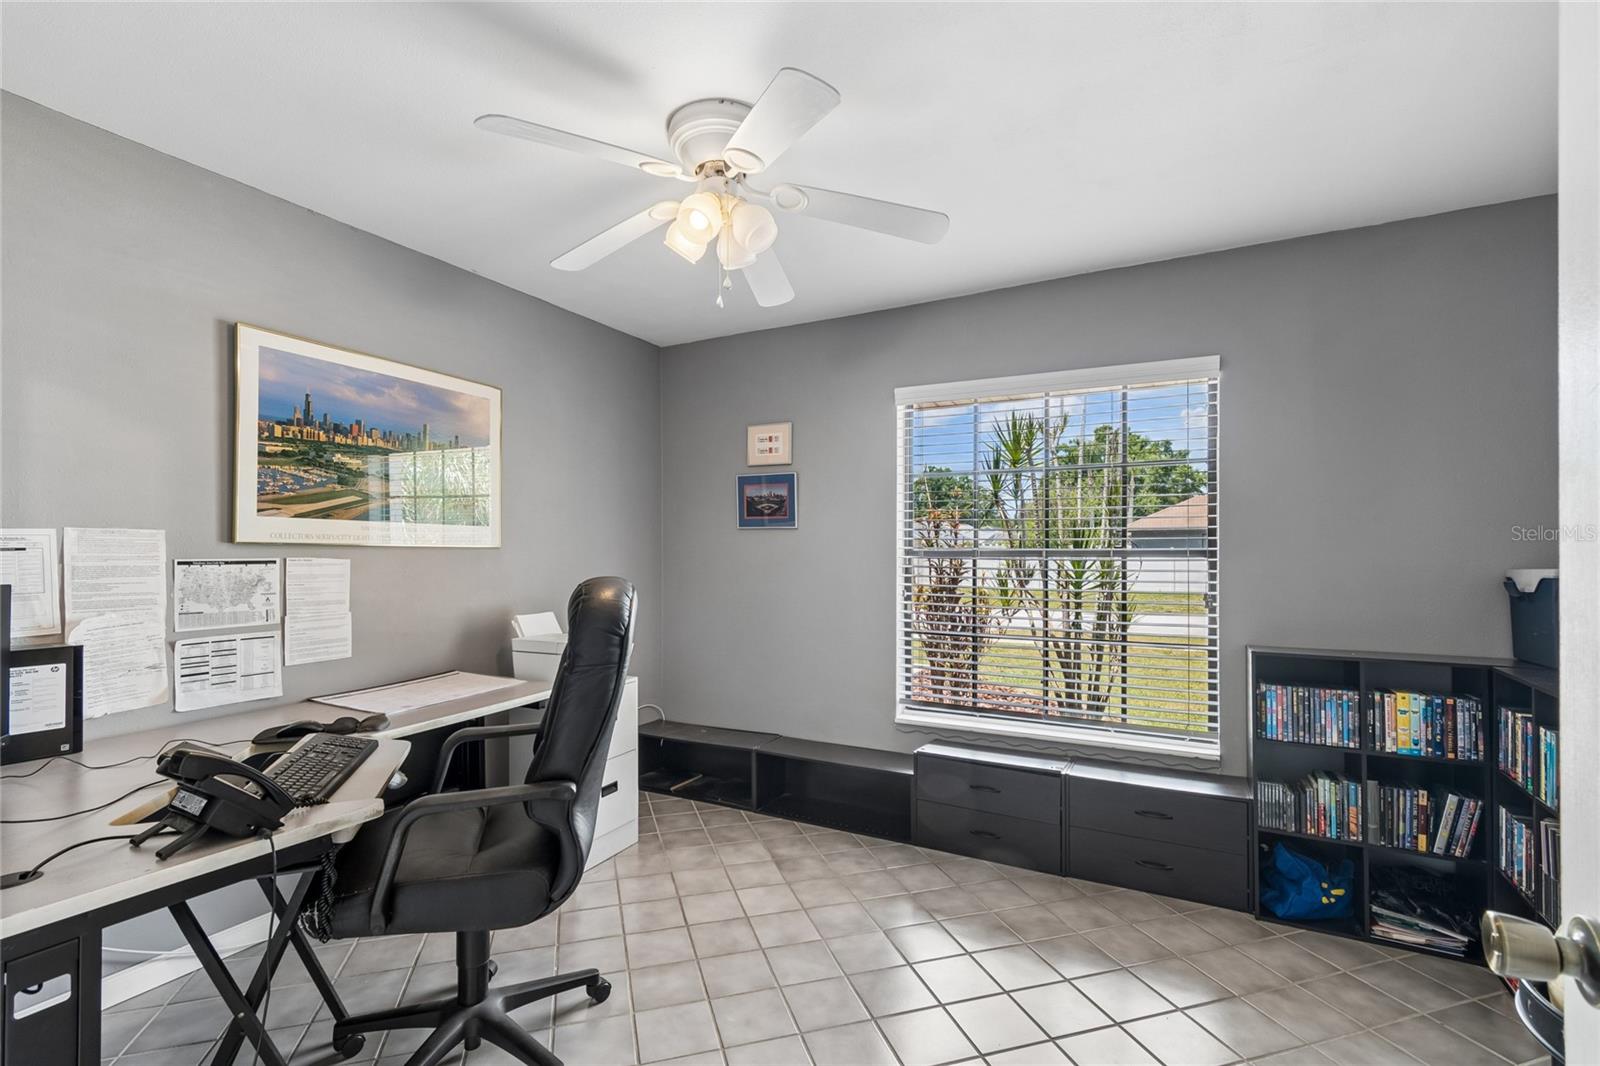
Bedroom 2 
Dimensions - 10x11Level - First
Bedroom 3 
Dimensions - 10x11Level - First
Bedroom 4 
Dimensions - 10x12Level - First
Dining Room 
Dimensions - 8x10Level - First
Kitchen 
Dimensions - 8x16Level - First
Laundry 
Dimensions - 7x10Level - First
Living Room 
Dimensions - 20x17Level - FirstFeatures - Ceiling Fan(s)
Master Bathroom 
Dimensions - 7x11Level - First
Master Bedroom 
Dimensions - 15x11Level - First
Save
Ask
Tour
Hide
Share
Exterior Features
Construction Details 
Stucco
Exterior 
Private YardRain Gutters
Pool Features 
In GroundPrivate
Private Pool 
Yes
Roof 
Shingle
Community Features
Financing Terms Available 
CashConventional
MLS Area 
33624 - Tampa / Northdale
Roads 
Paved
Township 
27
Schools
School District
Unknown
Elementary School
Northwest-HB
Middle School
Hill-HB
High School
Sickles-HB
Listing courtesy of BHHS FLORIDA PROPERTIES GROUP (813) 300-8486


Listing information is provided by Participants of the Stellar MLS. IDX information is provided exclusively for personal, non-commercial use, and may not be used for any purpose other than to identify prospective properties consumers may be interested in purchasing. Information is deemed reliable but not guaranteed. Properties displayed may be listed or sold by various participants in the MLS Copyright 2026, Stellar MLS.
Last checked: 2026-05-28 02:07 PM EDT

Neighborhood & Commute
Source: Walkscore
Disclosure: Community information and market data powered by Constellation Data Labs. Information is deemed reliable but not guaranteed.
Save
Ask
Tour
Hide
Share