
2828 HIGHLANDS BOULEVARD APALM HARBOR, FL 34684
Mortgage Calculator
Monthly Payment (Est.)
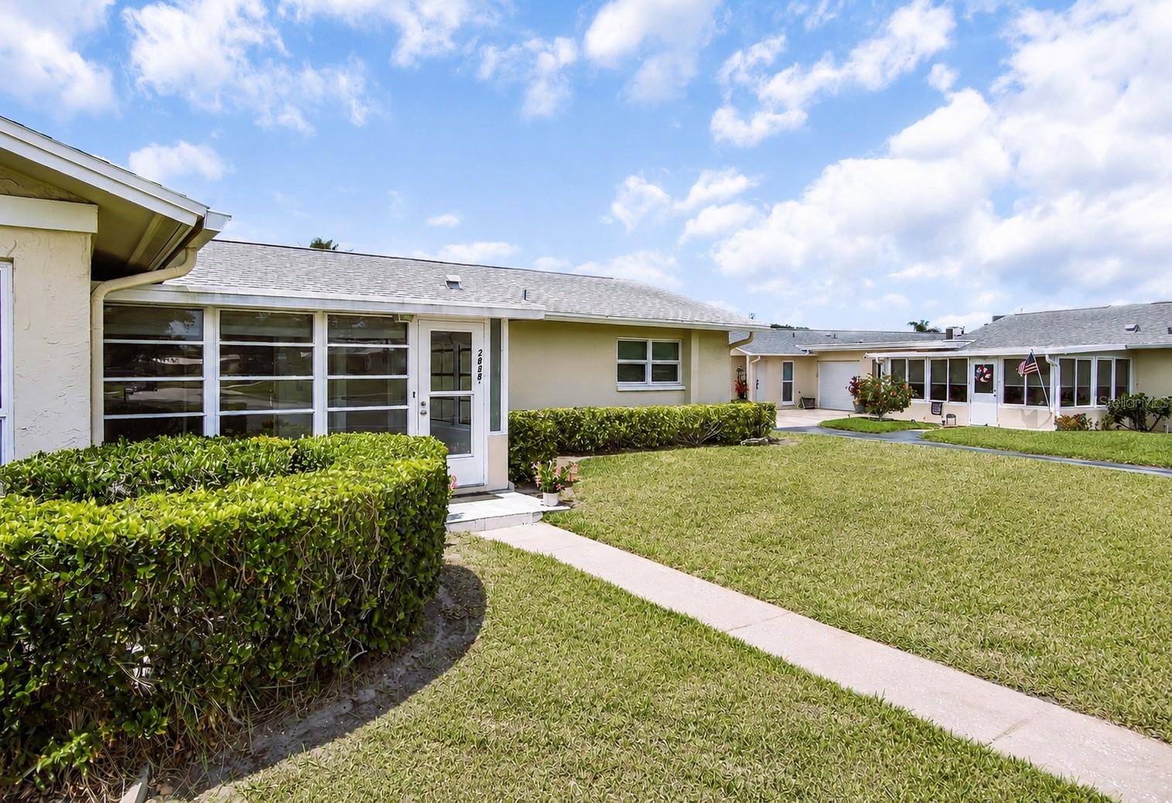
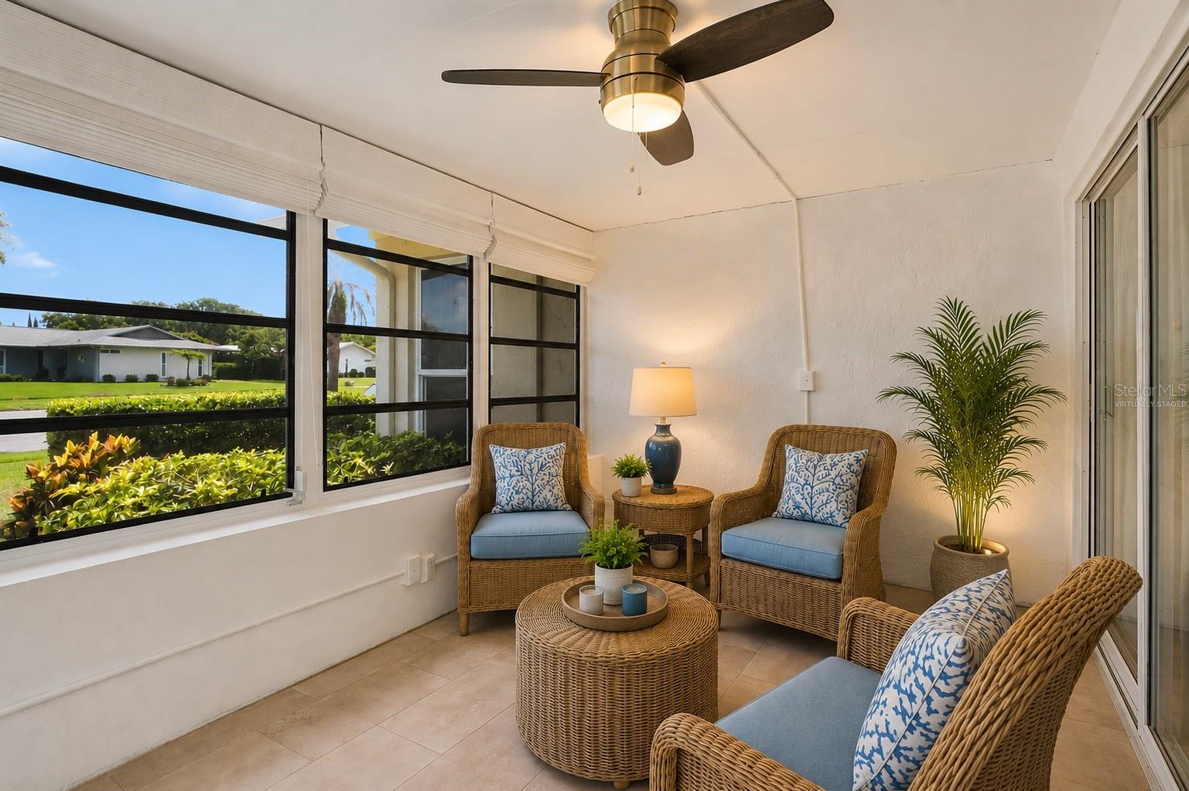
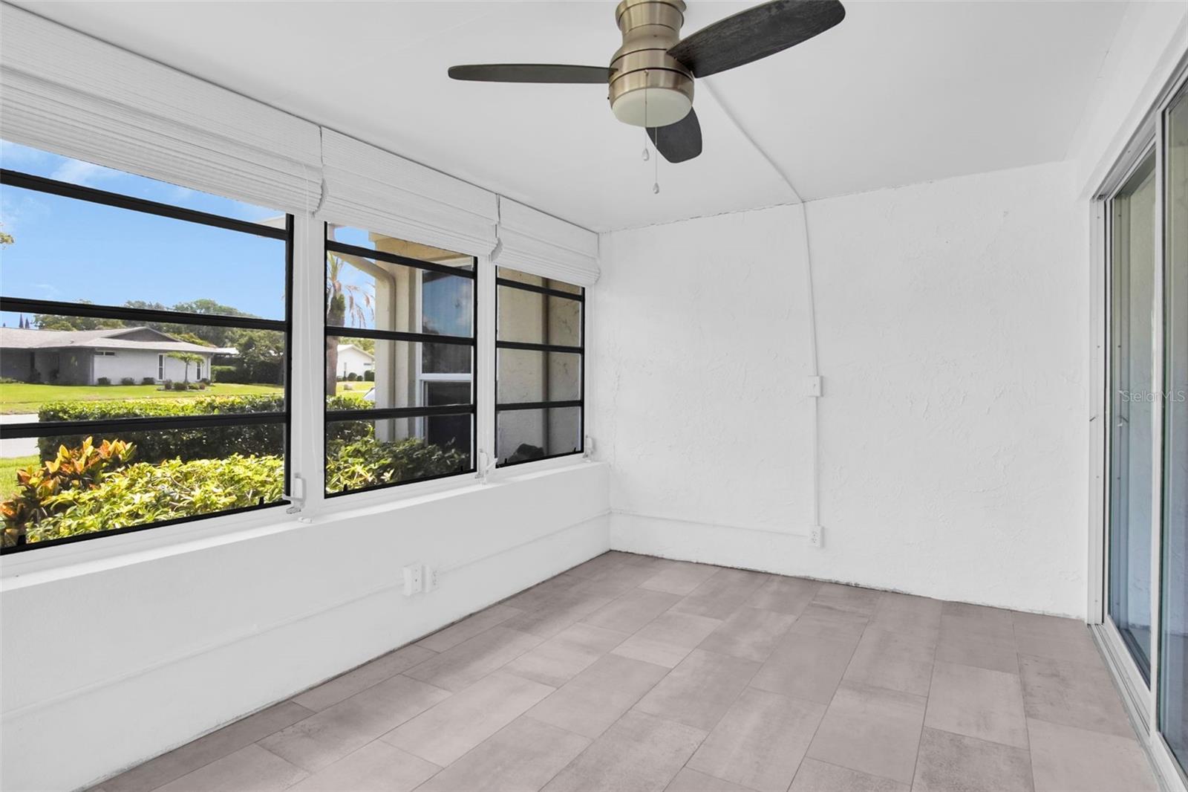
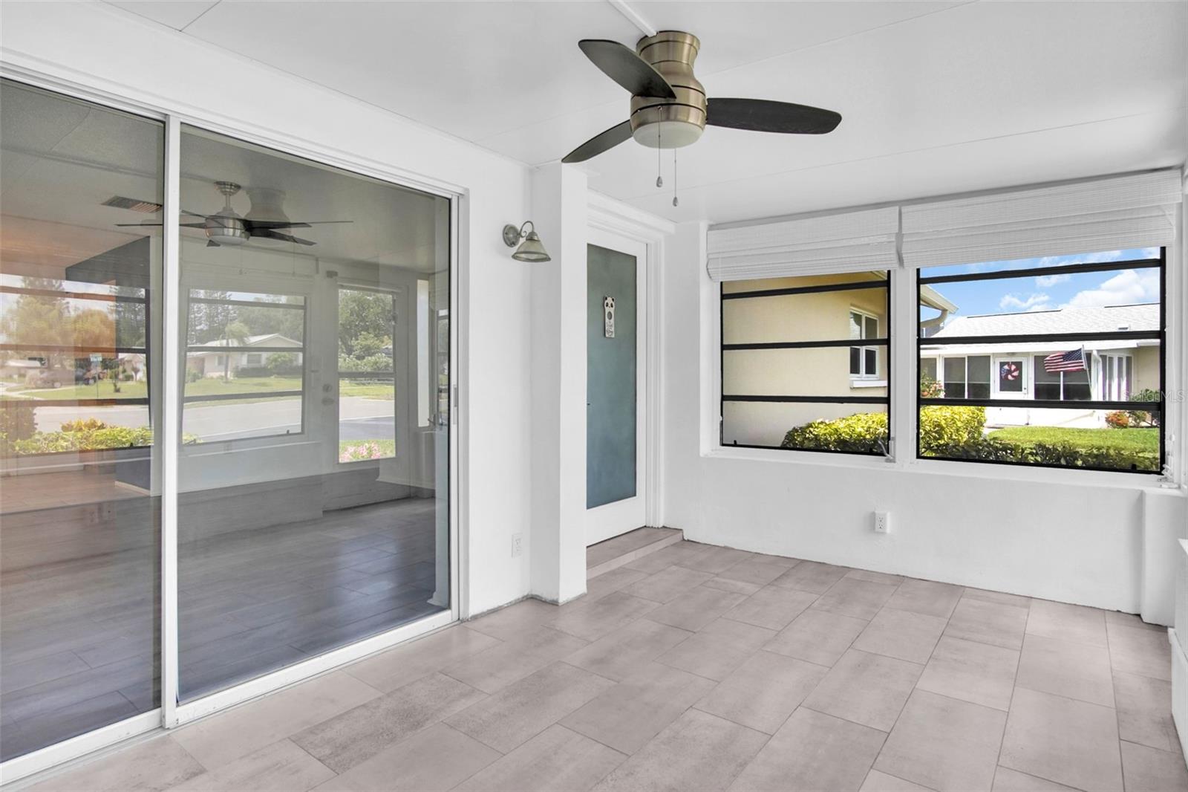
$1,140Welcome to this stunning two-bedroom, two-bath home located in the highly desirable Highland Lakes and Andover Village active 55+ golf community. Beautifully renovated and thoughtfully upgraded, this residence offers the perfect blend of comfort, style, convenience, and an exceptional Florida lifestyle within a vibrant golfing community. Step inside and immediately appreciate the bright open-concept layout filled with natural light, modern luxury vinyl flooring, updated ceiling fans throughout, and elegant contemporary light fixtures. The beautifully redesigned kitchen features gorgeous granite countertops, upgraded cabinetry, and all-new stainless-steel appliances — perfect for both everyday living and entertaining. The spacious primary suite offers a relaxing private retreat complete with a walk-in closet and a beautifully renovated en-suite bathroom featuring a luxurious jacuzzi tub — the perfect place to unwind at the end of the day. The fully updated guest bathroom is equally impressive, offering stylish finishes and convenient double sinks for added comfort and functionality. Additional valuable upgrades include a newer electrical panel, tankless water heater providing energy-efficient hot water on demand, and participation in Duke Energy’s Energy Wise program to help reduce monthly utility costs. Peace of mind comes easy with new hurricane-impact windows and a new garage door, while the home’s elevation — approximately 81 feet above sea level — offers added confidence and security. The attached one-car garage with direct kitchen access adds convenience, and the enclosed front porch surrounded by windows creates a bright and welcoming bonus living space ideal for relaxing year-round. Residents enjoy membership in both the Highland Lakes Master Association and Andover Village, providing access to three heated pools along with an incredible variety of amenities including three 9-hole golf courses, pickleball, tennis, shuffleboard, clubhouse events, dances, fitness and health classes, lakeside gatherings, and popular arts and crafts studios featuring ceramics, stained glass, pottery, and woodworking facilities. Best of all, exterior maintenance is included in your HOA fee allowing you more time to enjoy the active, social, and carefree lifestyle this outstanding community is known for. Don’t miss this opportunity to own a beautifully upgraded condo in one of the area’s most welcoming and active 55+ communities!
| yesterday | Listing updated with changes from the MLS® | |
| 7 days ago | Status changed to Active | |
| 7 days ago | Price changed to $249,900 | |
| a week ago | Listing first seen on site |

Listing information is provided by Participants of the Stellar MLS. IDX information is provided exclusively for personal, non-commercial use, and may not be used for any purpose other than to identify prospective properties consumers may be interested in purchasing. Information is deemed reliable but not guaranteed. Properties displayed may be listed or sold by various participants in the MLS Copyright 2026, Stellar MLS.
Last checked: 2026-05-28 03:40 PM EDT