
Save
Ask
Tour
Hide
$260,000
New Listing
4001 BAINWOOD COURTTAMPA, FL 33614
For Sale|Townhouse|Active
2
Beds
2
Total Baths
1
Full Bath
1
Partial Bath
1,003
SqFt
$259
/SqFt
1982
Built
Subdivision:
JASMINE POND
County:
Hillsborough
Call Now: 727-496-8913
Is this the listing for you? We can help make it yours.
727-496-8913
Save
Ask
Tour
Hide
Mortgage Calculator
Monthly Payment (Est.)
$1,186Calculator powered by Showcase IDX, a Constellation1 Company. Copyright ©2026 Information is deemed reliable but not guaranteed.
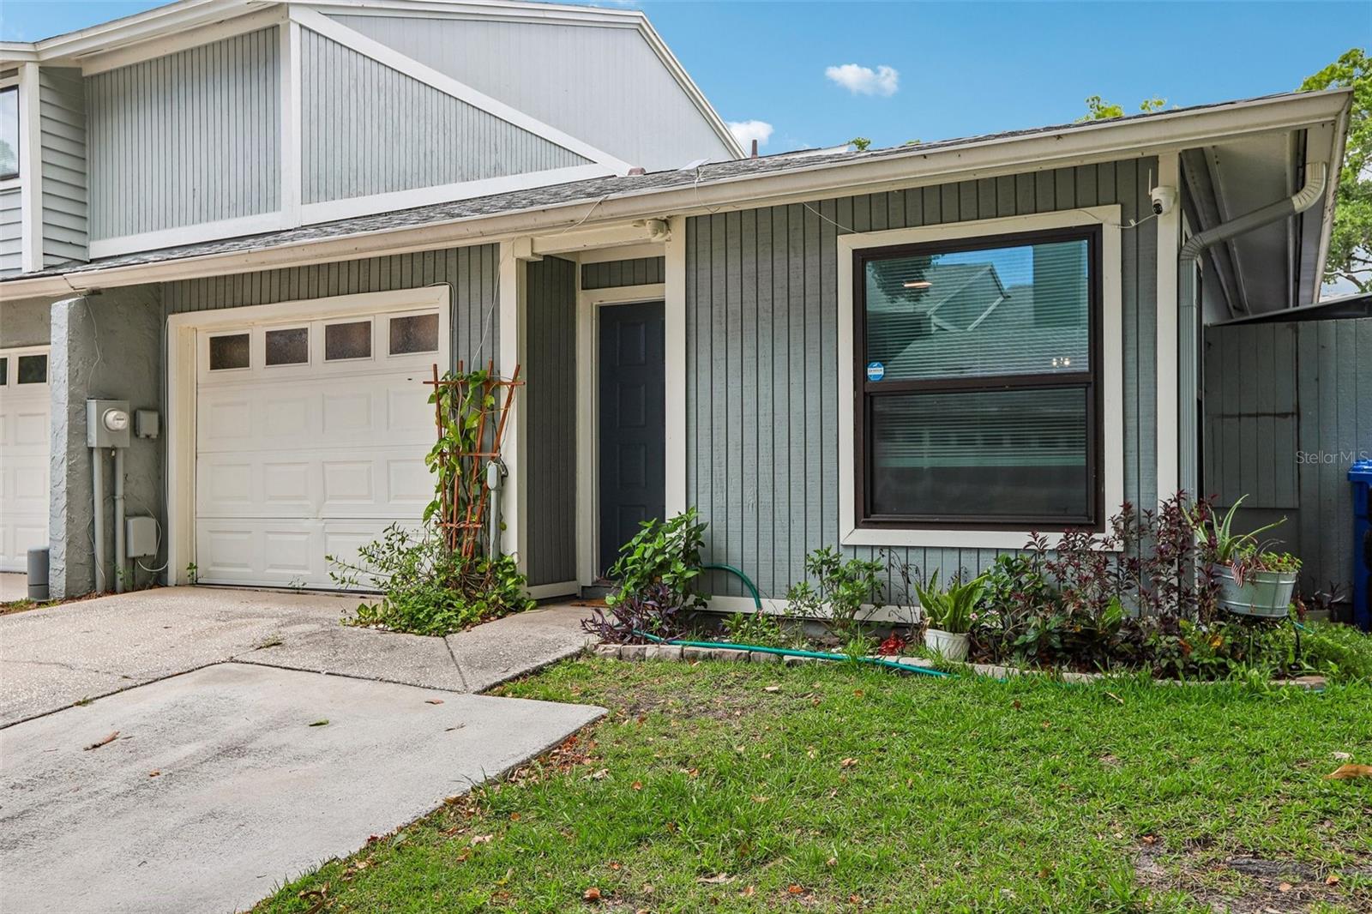
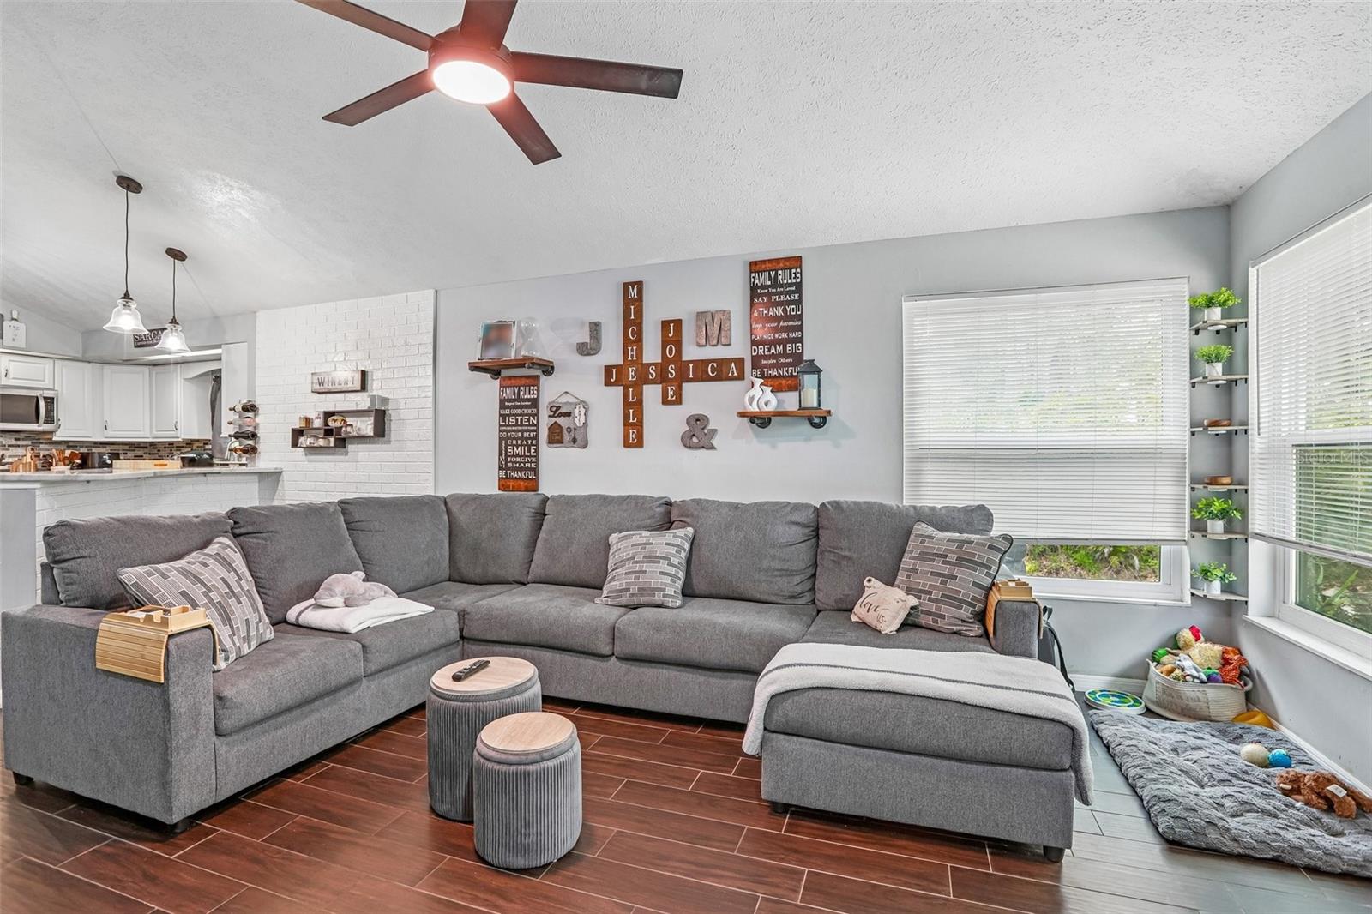
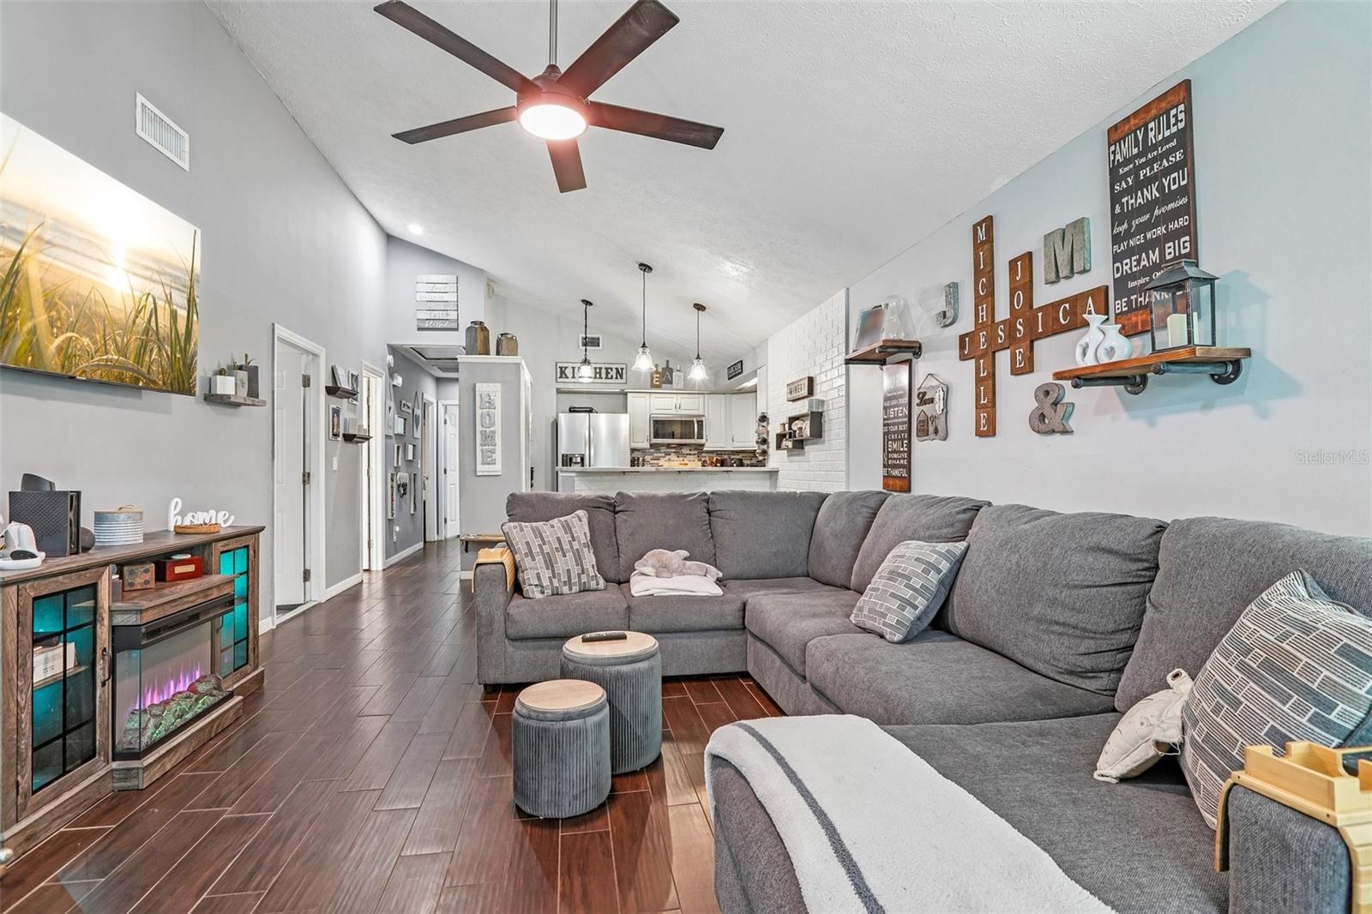
Updated and move-in ready home in Jasmine Pond with stylish finishes and amazing outdoor living. Open great room with vaulted ceilings and wood-look tile flows into a refreshed kitchen with white cabinets, solid-surface counters, stainless appliances, and breakfast bar. Both baths are updated with modern tile and fixtures. Huge screened patio overlooks the water, creating a true outdoor living room for relaxing, grilling, and entertaining. Partially converted, air-conditioned garage provides flexible bonus space for office, gym, or studio, with the option to return to a traditional garage. Community pool and a convenient central Tampa location close to shopping and major routes.
Save
Ask
Tour
Hide
Listing Snapshot
Price
$260,000
Days On Site
0 Days
Bedrooms
2
Inside Area (SqFt)
1,003 sqft
Total Baths
2
Full Baths
1
Partial Baths
1
Lot Size
0.05 Acres
Year Built
1982
MLS® Number
TB8509702
Status
Active
Property Tax
$2,161
HOA/Condo/Coop Fees
$365 monthly
Sq Ft Source
Public Records
Friends & Family
Recent Activity
| 11 hours ago | Listing updated with changes from the MLS® | |
| 11 hours ago | Listing first seen on site |
General Features
Acres
0.05
Attached Garage
Yes
Direction Faces
South
Foundation
Slab
Garage
Yes
Garage Spaces
1
Levels
One
Parking
DrivewayGarage Door OpenerGuestAttached
Pets
Number LimitYes
Property Sub Type
Townhouse
Sewer
Public Sewer
SqFt Total
1255
Utilities
Electricity ConnectedSewer ConnectedWater Connected
Water Source
Public
Zoning
PD
Interior Features
Appliances
CooktopDishwasherDisposalDryerElectric Water HeaterMicrowaveRefrigeratorWasher
Cooling
Central Air
Flooring
Tile
Furnished
Unfurnished
Heating
Electric
Interior
High CeilingsStone CountersVaulted Ceiling(s)
Laundry Features
Electric Dryer HookupLaundry RoomWasher Hookup
Window Features
Double Pane Windows
Bathroom 2
Dimensions - 5x5Level - First
Bedroom 2
Dimensions - 13x11Level - First
Bonus Room
Dimensions - 11x12Level - First
Kitchen
Dimensions - 12x11Level - FirstFeatures - Pantry
Laundry
Dimensions - 11x7Level - First
Living Room
Dimensions - 13x19Level - FirstFeatures - Ceiling Fan(s)
Master Bathroom
Dimensions - 5x5Level - First
Master Bedroom
Dimensions - 11x14Level - First
Save
Ask
Tour
Hide
Exterior Features
Construction Details
BlockStucco
Exterior
Rain GuttersStorage
Lot Features
PavedWaterfront
Other Structures
Shed(s)
Patio And Porch
CoveredDeckPatioScreenedWrap Around
Roof
Shingle
View
PondWaterTrees/Woods
Waterfront
Yes
Waterfront Features
Pond
Waterview
PondWaterTrees/Woods
Windows/Doors
Double Pane Windows
Community Features
Association Amenities
MaintenancePool
Association Dues
365
Community Features
Pool
Financing Terms Available
CashConventionalFHAVA Loan
HOA Fee Frequency
Monthly
MLS Area
33614 - Tampa
Roads
Paved
Township
28
Schools
School District
Unknown
Elementary School
Crestwood-HB
Middle School
Pierce-HB
High School
Leto-HB
Listing courtesy of DENNIS REALTY & INV. CORP. (813) 546-5491

Listing information is provided by Participants of the Stellar MLS. IDX information is provided exclusively for personal, non-commercial use, and may not be used for any purpose other than to identify prospective properties consumers may be interested in purchasing. Information is deemed reliable but not guaranteed. Properties displayed may be listed or sold by various participants in the MLS Copyright 2026, Stellar MLS.
Last checked: 2026-05-28 04:34 PM EDT
Listing information is provided by Participants of the Stellar MLS. IDX information is provided exclusively for personal, non-commercial use, and may not be used for any purpose other than to identify prospective properties consumers may be interested in purchasing. Information is deemed reliable but not guaranteed. Properties displayed may be listed or sold by various participants in the MLS Copyright 2026, Stellar MLS.
Last checked: 2026-05-28 04:34 PM EDT
Neighborhood & Commute
Source: Walkscore
Disclosure: Community information and market data powered by Constellation Data Labs. Information is deemed reliable but not guaranteed.
Save
Ask
Tour
Hide