
1914 NORTHFORK CIRCLECLEARWATER, FL 33760
Mortgage Calculator
Monthly Payment (Est.)
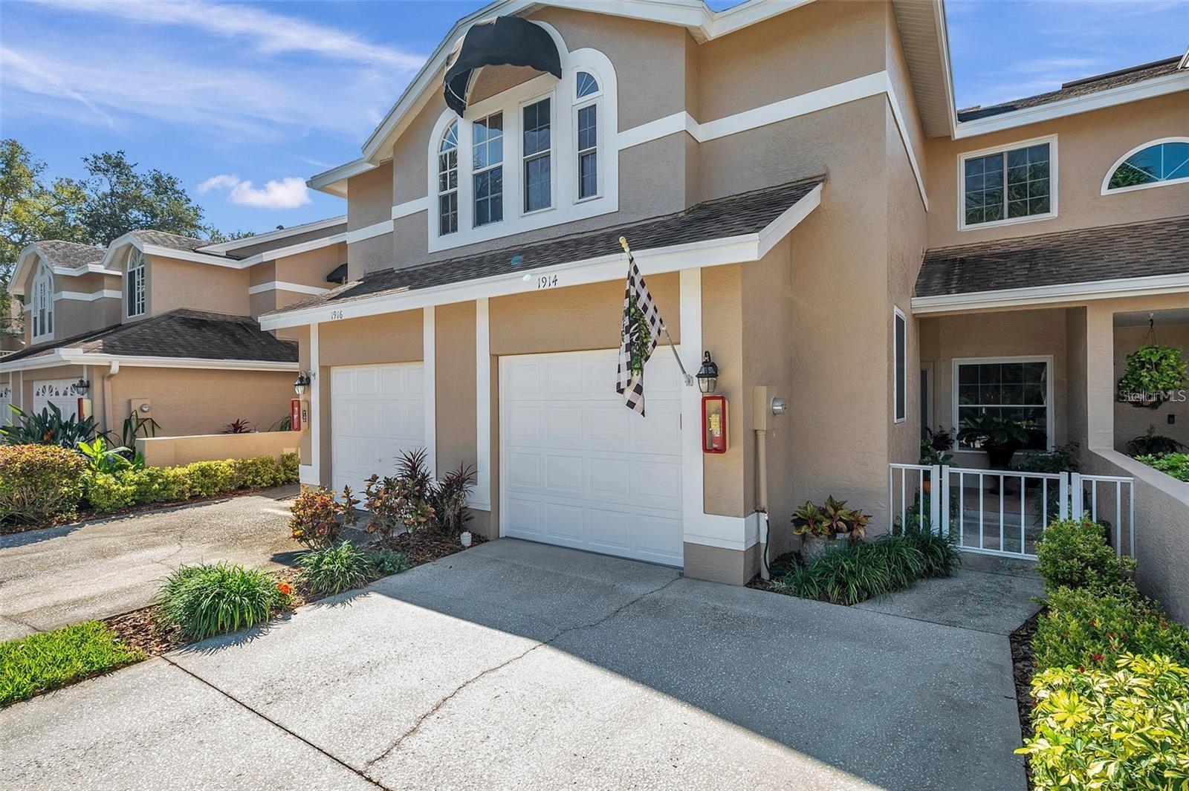
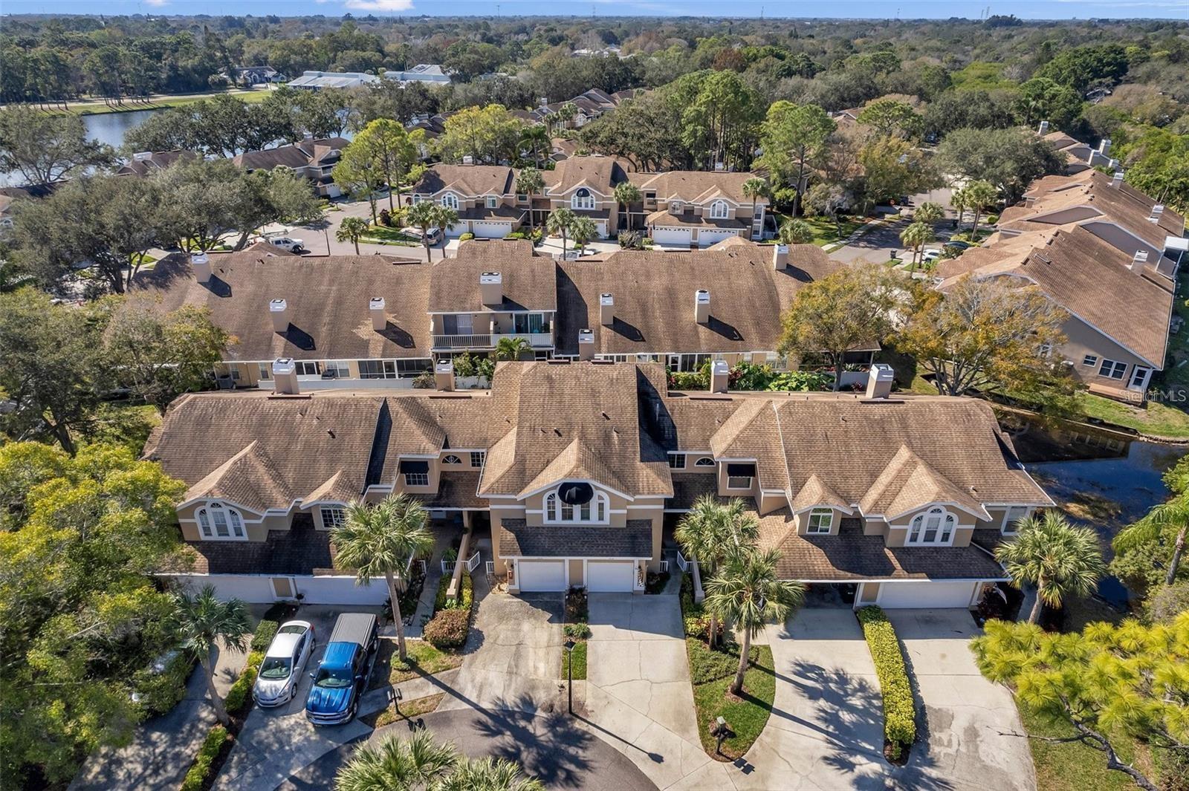
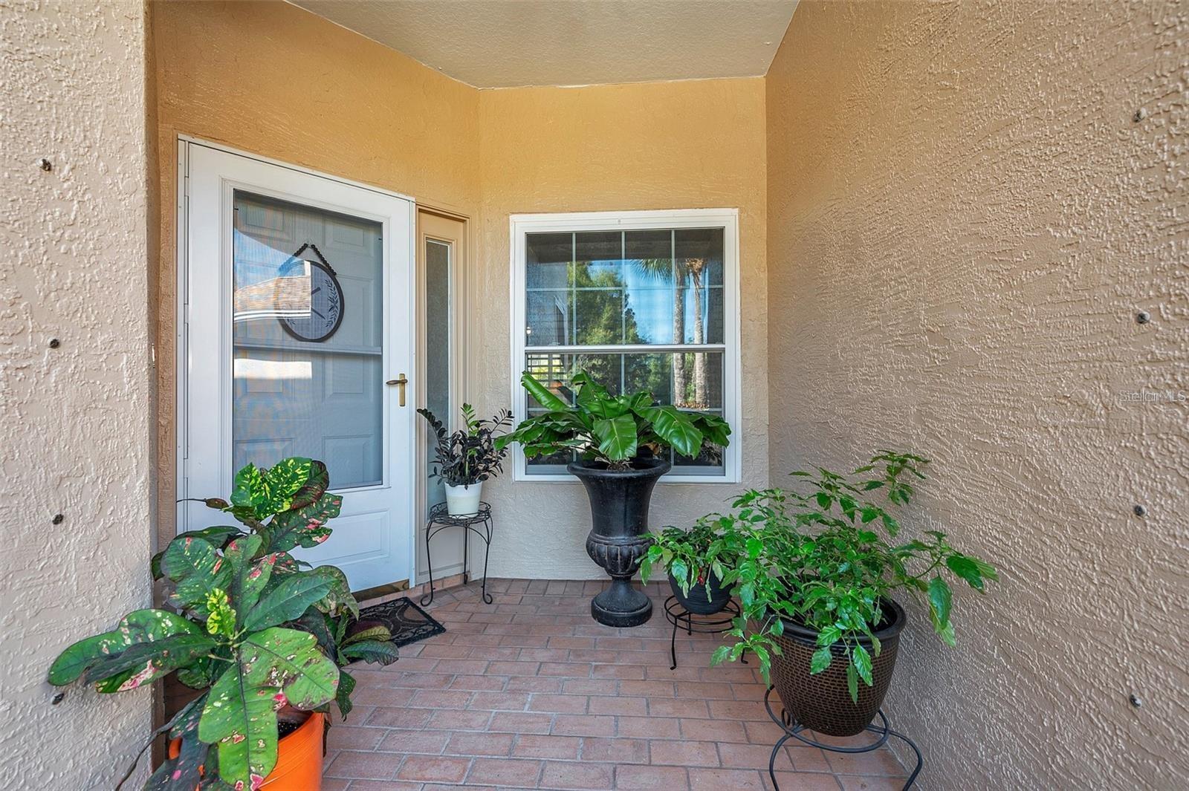
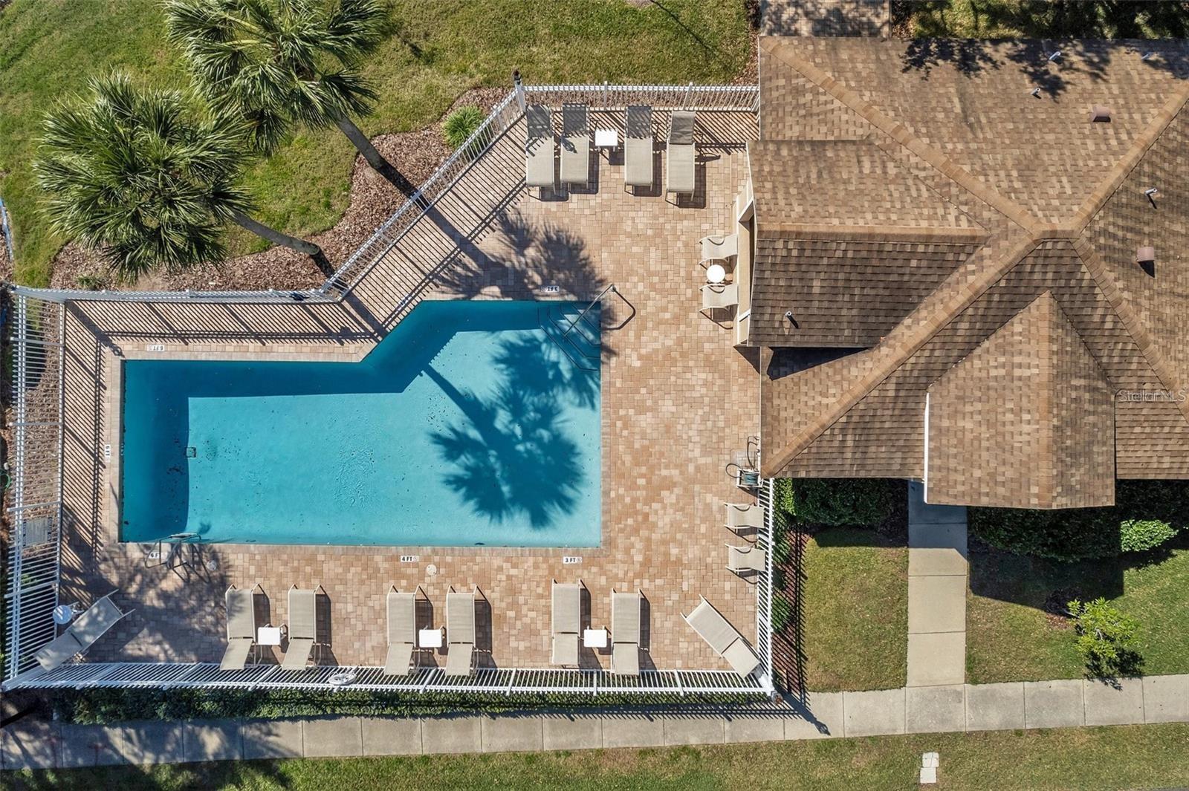
$1,209Discover elegant living at Seabrooke, Clearwater's prestigious community and nestled on a quiet & quaint Cul-De-Sac you will find the beautiful "OVERLOOK" Maintenance-Free Townhome neighborhood. This refined community features this meticulously maintained 3-bedroom, 2.5 baths townhome with a just painted garage that is finished off with a durable epoxy coated flooring. (A perfect space for a home gym). A manageable footprint of just under 1,500 SF for effortless maintenance you can Experience the Open flow, Open Kitchen with multiple updated appliances, a dining and living room perfect for entertaining, soaring vaulted ceilings, an inviting wood-burning fireplace and a tranquil screened-in lanai enhanced with UV-blocking screens for year-round enjoyment and this is all on the first level. The residence showcases sophisticated updates throughout, including Hurricane Impact Rated Windows and Doors both upstairs and down and the Garage door is also impact rated. Newer plush carpeting upstairs, premium laminate flooring in the baths and office, and bathrooms are equipped with custom Bathfitters systems, as well as Comfort Height toilets. Convenience is key with a new, space-saving stackable washer/dryer located upstairs near the bedrooms. The spacious Master Suite is a haven of relaxation, complete with an En Suite bathroom and a private deck to savor the gentle evening breezes from the Bay. Homeownership is simplified with comprehensive HOA services covering insurance, water, trash, sewer, lawn care, roofing, exterior paint, even flood insurance, and did I mention Pet-friendly! Seabrooke is renowned for its stunning Shoreline Dr. hugging the Bay, impeccable property maintenance, verdant landscapes, and a vibrant sense of community, ideal for those desiring a suburban retreat with easy access to city conveniences. The neighborhood is situated in a region celebrated for its excellent educational institutions and a plethora of outdoor activities, including a Park and the scenic Courtney Campbell Trail just a few miles away. Embrace this opportunity to become part of a distinguished and welcoming community. Overlook isn't just a residence; it's a lifestyle.
| 6 days ago | Listing updated with changes from the MLS® | |
| a week ago | Listing first seen on site |

Listing information is provided by Participants of the Stellar MLS. IDX information is provided exclusively for personal, non-commercial use, and may not be used for any purpose other than to identify prospective properties consumers may be interested in purchasing. Information is deemed reliable but not guaranteed. Properties displayed may be listed or sold by various participants in the MLS Copyright 2026, Stellar MLS.
Last checked: 2026-05-28 04:46 PM EDT