
508 HILLCREST AVENUETARPON SPRINGS, FL 34689
Mortgage Calculator
Monthly Payment (Est.)
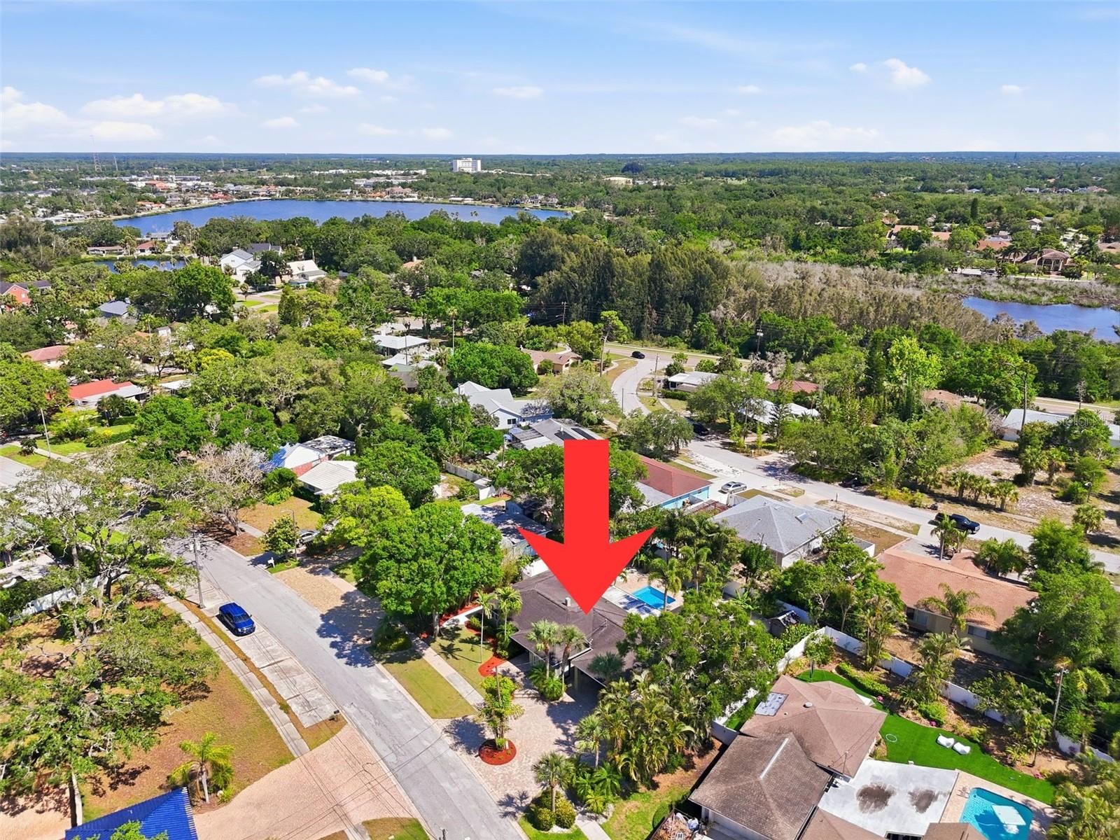
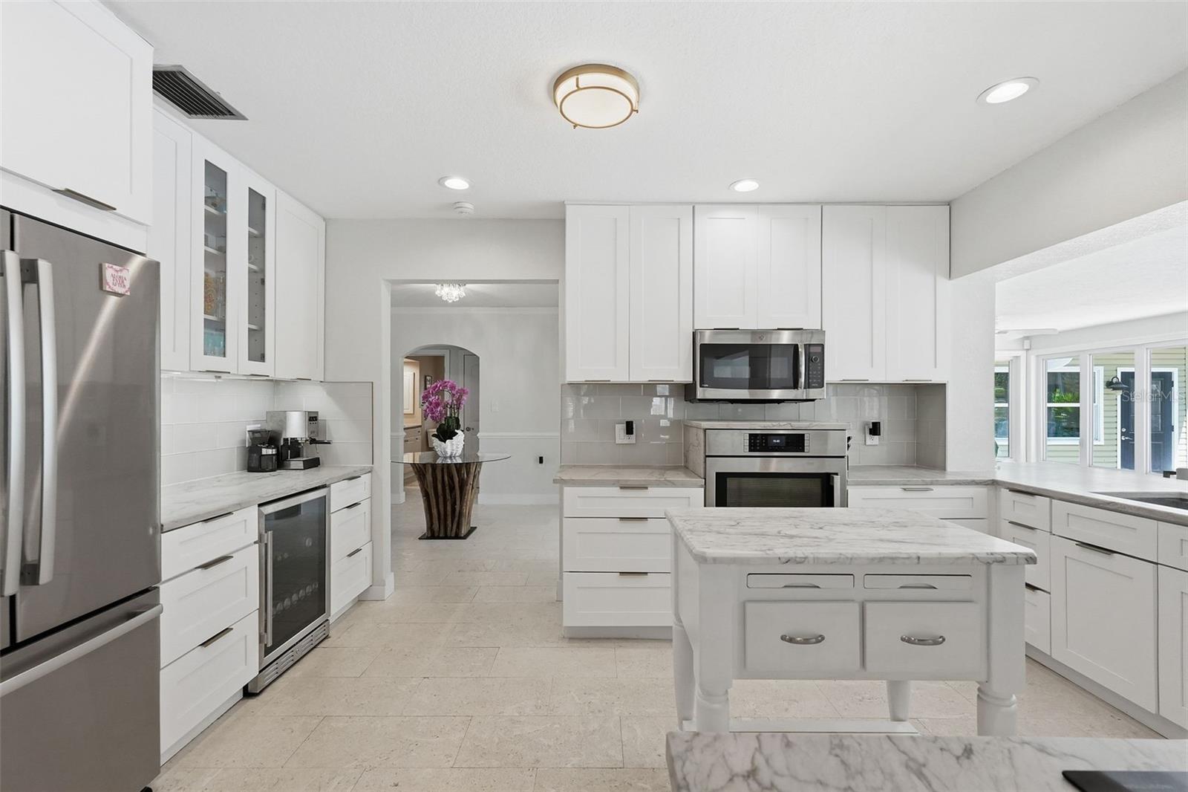
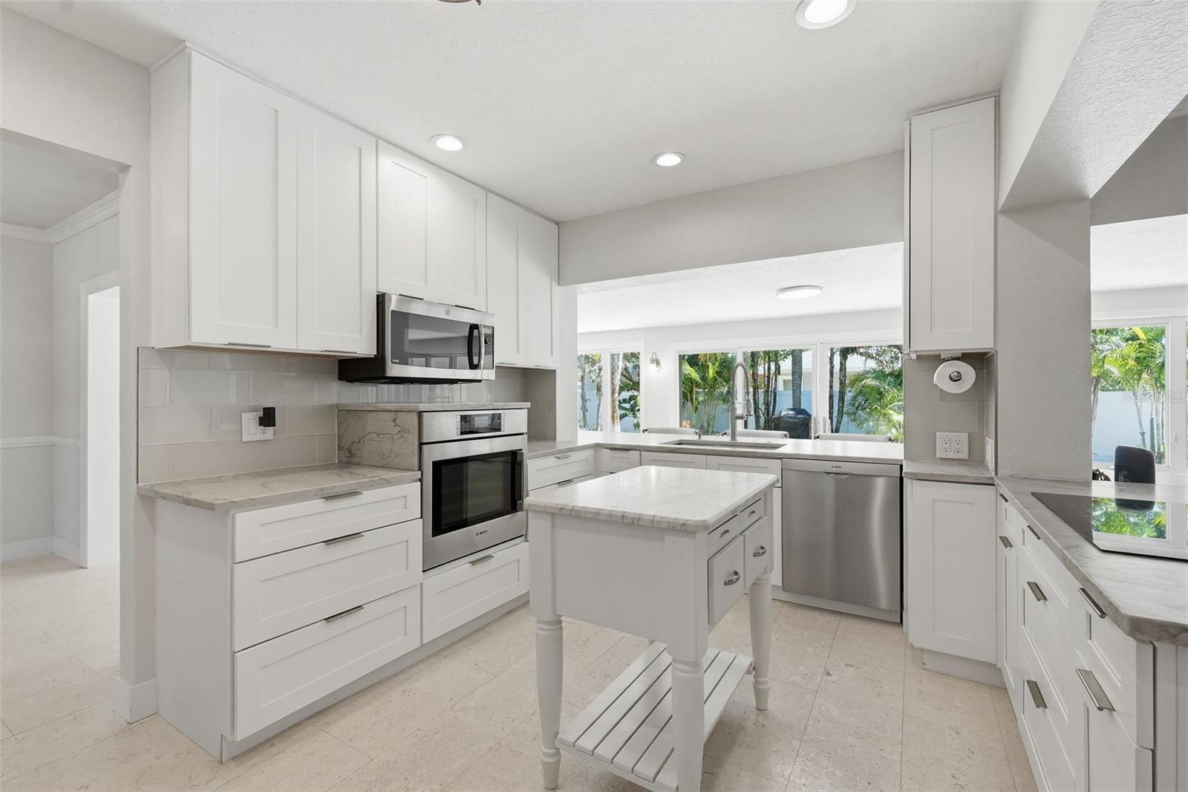
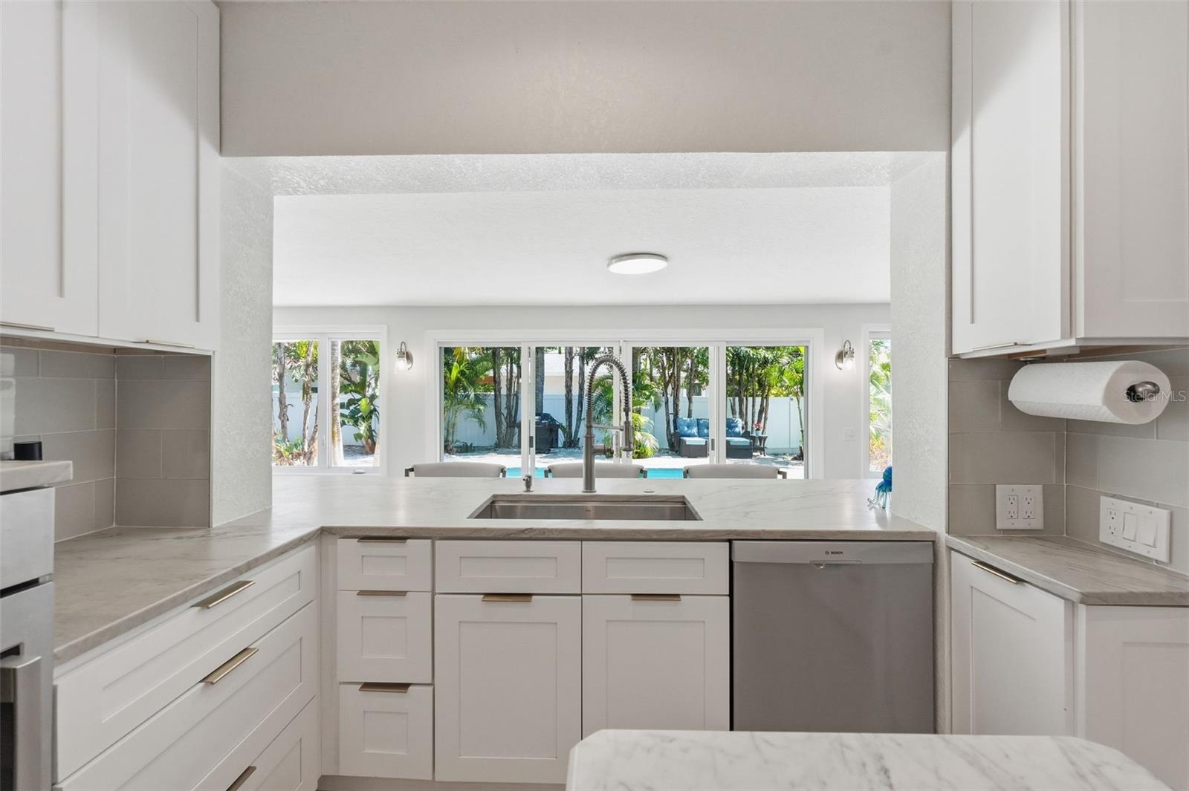
$3,463Welcome to this exceptional four-bedroom, three-bathroom home in Tarpon Springs offering 2,973 square feet of beautifully updated living space in a desirable non-flood zone. The property features an ADU out back and main house updates include an A/C installed in September 2025, Patriot air scrubber system for improved indoor air quality, new electric tankless water heater, new breaker panel installed in July 2025, Rinnai gas tankless water heater, and newly installed propane tank and lines in September 2025. From the moment you arrive, the large pavered driveway and three-car carport create impressive curb appeal, while peek-a-boo views of the bayou from the front of the home add to the coastal charm. Inside, the home showcases crown molding throughout, travertine flooring, and brand-new engineered hardwood flooring installed in 2025. Fresh paint and updated finishes complement the spacious layout, which includes an additional flex room, ideal for working from home, a media room, or additional guest space. The heart of the home is the gorgeous open kitchen designed for both entertaining and everyday living. Marble countertops, multiple breakfast bars for casual dining, a center prep island, abundant cabinetry, and a coffee bar with wine fridge create a luxurious and functional space. Premium appliances include a Frigidaire Gallery induction cooktop with fast boil technology and a Bosch fast-heat oven for quick preheating and efficient cooking. The spacious primary suite offers a relaxing private retreat with direct access to the outdoor patio through a set of French doors. The bedroom features a ceiling fan, walk-in closet with organizers, and a conveniently located washer and dryer. The en-suite bathroom includes a double-sink vanity and an oversized glass-enclosed shower with dual shower heads and built-in bench seating. The second bedroom also features its own attached private bathroom, offering excellent flexibility for guests or multi-generational living. Designed for year-round Florida enjoyment, the private pool can also function as a hot tub, creating the ultimate backyard oasis for entertaining or relaxing. Two fireplaces, one in the living room and another in the family room, add warmth and character throughout the home. The additional dwelling unit is equipped with a ductless mini-split A/C, dehumidifier, wine fridge, extensive custom cabinetry, and abundant storage space, providing excellent versatility for guests, hobbies, or a private retreat. Ideally located just minutes from the famous Tarpon Springs Sponge Docks, residents can enjoy local dining, boutique shopping, waterfront attractions, parks, and nearby golf courses. Outdoor enthusiasts will also appreciate close proximity to Fred Howard Park and Sunset Beach for boating, beaches, and spectacular Gulf Coast sunsets. This remarkable home offers an incredible opportunity to enjoy luxury living in one of Tampa Bay’s most charming coastal communities. Schedule your tour today!
| 5 days ago | Listing updated with changes from the MLS® | |
| a week ago | Listing first seen on site |

Listing information is provided by Participants of the Stellar MLS. IDX information is provided exclusively for personal, non-commercial use, and may not be used for any purpose other than to identify prospective properties consumers may be interested in purchasing. Information is deemed reliable but not guaranteed. Properties displayed may be listed or sold by various participants in the MLS Copyright 2026, Stellar MLS.
Last checked: 2026-05-28 01:51 PM EDT