
Save
Ask
Tour
Hide
$239,900
9 Days On Site
2462 KINGFISHER LANE J203CLEARWATER, FL 33762
For Sale|Condominium|Active
2
Beds
2
Total Baths
2
Full Baths
1,185
SqFt
$202
/SqFt
1980
Built
Subdivision:
BORDEAUX VILLAGE
County:
Pinellas
Call Now: 727-496-8913
Is this the listing for you? We can help make it yours.
727-496-8913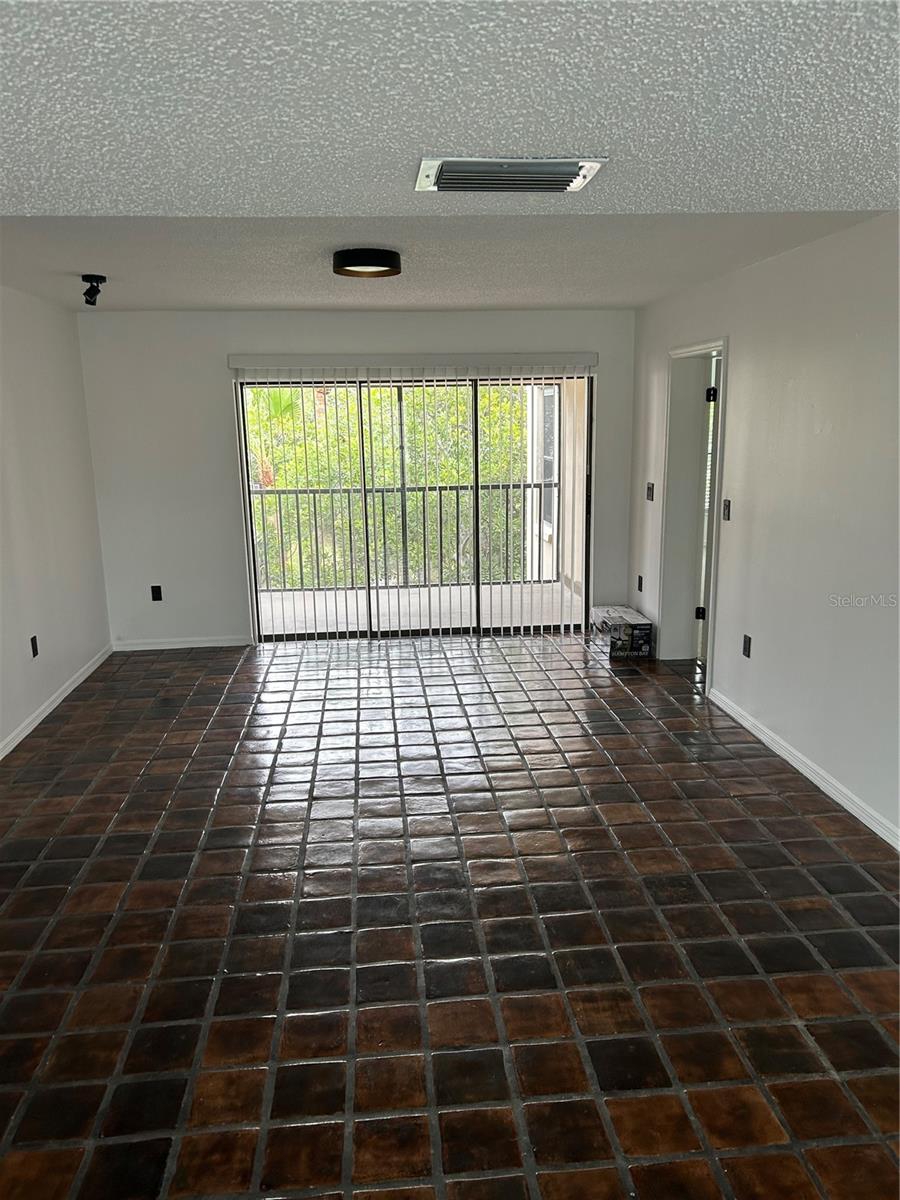


Save
Ask
Tour
Hide
Mortgage Calculator
Monthly Payment (Est.)
$1,095Calculator powered by Showcase IDX, a Constellation1 Company. Copyright ©2026 Information is deemed reliable but not guaranteed.
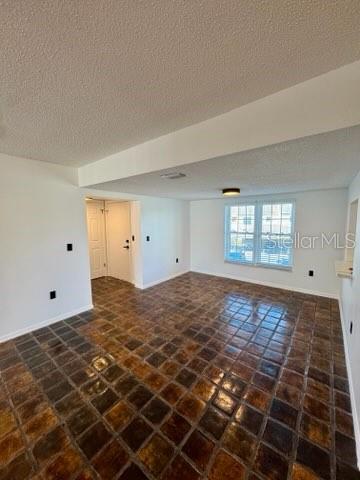
Great location in the Feather Sound, Carillon area. Easy drive to the Gulf Beaches,Tampa and St Pete-Clearwater airports, Downtown St Pete and its robust nightlife. Top Golf and Publix nearby. Join the Feather Sound Country club with it Golf Course and Tennis courts, which is Just a short walk away. This second floor unit has stainless steel appliances along with beverage chiller and double pane windows, new carpet and is freshly painted. You have covered parking with storage.
Save
Ask
Tour
Hide
Listing Snapshot
Price
$239,900
Days On Site
9 Days
Bedrooms
2
Inside Area (SqFt)
1,185 sqft
Total Baths
2
Full Baths
2
Partial Baths
N/A
Lot Size
N/A
Year Built
1980
MLS® Number
TB8510511
Status
Active
Property Tax
$1,176.83
HOA/Condo/Coop Fees
$695
Sq Ft Source
Public Records
Friends & Family
Recent Activity
| yesterday | Listing updated with changes from the MLS® | |
| a week ago | Status changed to Active | |
| a week ago | Listing first seen on site |
General Features
Carport
1
Direction Faces
North
Foundation
Slab
Levels
One
Number Of Stories
1
Pets
Number LimitSize Limit
Property Sub Type
Condominium
Sewer
Public Sewer
SqFt Total
1185
Utilities
Cable AvailableElectricity AvailableSewer AvailableWater Available
Water Source
Public
Interior Features
Appliances
DishwasherRangeRefrigeratorWine Refrigerator
Cooling
Central Air
Flooring
CarpetCeramic Tile
Furnished
Unfurnished
Heating
Central
Laundry Features
Electric Dryer HookupInsideLaundry ClosetWasher Hookup
Bedroom 1
Dimensions - 11x14Level - First
Dining Room
Dimensions - 12x11Level - First
Kitchen
Dimensions - 8x12Level - First
Living Room
Dimensions - 16x14Level - First
Master Bedroom
Dimensions - 15x12Level - First
Save
Ask
Tour
Hide
Exterior Features
Construction Details
Stucco
Exterior
BalconyStorage
Roof
Shingle
View
PondWater
Waterview
PondWater
Community Features
Community Features
None
Financing Terms Available
CashConventional
MLS Area
33762 - Clearwater
Roads
Paved
Township
30
Listing courtesy of GAP AND ASSOCIATES LLC (727) 385-3884

Listing information is provided by Participants of the Stellar MLS. IDX information is provided exclusively for personal, non-commercial use, and may not be used for any purpose other than to identify prospective properties consumers may be interested in purchasing. Information is deemed reliable but not guaranteed. Properties displayed may be listed or sold by various participants in the MLS Copyright 2026, Stellar MLS.
Last checked: 2026-05-28 04:40 PM EDT
Listing information is provided by Participants of the Stellar MLS. IDX information is provided exclusively for personal, non-commercial use, and may not be used for any purpose other than to identify prospective properties consumers may be interested in purchasing. Information is deemed reliable but not guaranteed. Properties displayed may be listed or sold by various participants in the MLS Copyright 2026, Stellar MLS.
Last checked: 2026-05-28 04:40 PM EDT
Neighborhood & Commute
Source: Walkscore
Disclosure: Community information and market data powered by Constellation Data Labs. Information is deemed reliable but not guaranteed.
Save
Ask
Tour
Hide
Did you know? You can invite friends and family to your search. They can join your search, rate and discuss listings with you.