Save
Ask
Tour
Hide
Share
$270,000
7 Days On Site

1414 CASTLEWORKS LANE
TARPON SPRINGS, FL 34689

For Sale|Single Family Residence|Active
3
Beds
1
Total Bath
1
Full Bath
950
SqFt
$284
/SqFt
1974
Built
Subdivision:
GULFVIEW RIDGE
County:
Pinellas
Call Now: 727-496-8913
Is this the listing for you? We can help make it yours.
727-496-8913
1414 CASTLEWORKS LANE1414 CASTLEWORKS LANE1414 CASTLEWORKS LANE1414 CASTLEWORKS LANE
Save
Ask
Tour
Hide
Share

Mortgage Calculator

Monthly Payment (Est.)

$1,232
Calculator powered by Showcase IDX, a Constellation1 Company. Copyright ©2026 Information is deemed reliable but not guaranteed.

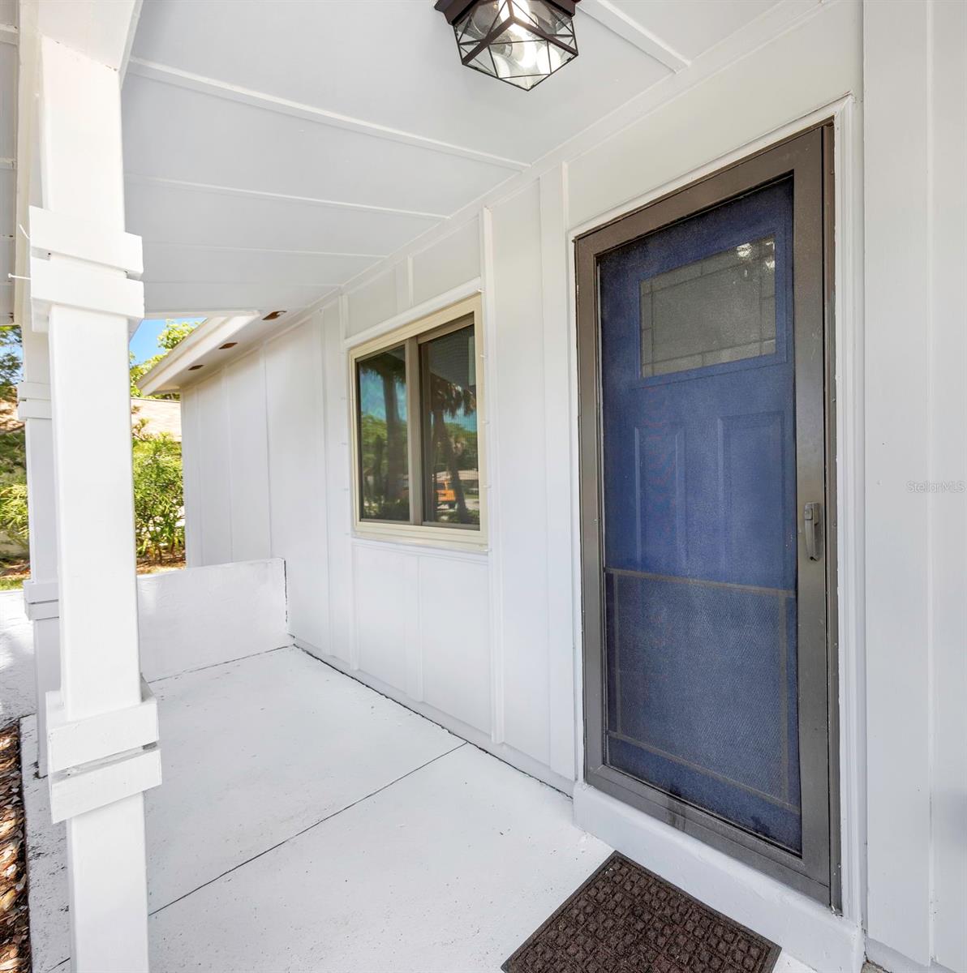
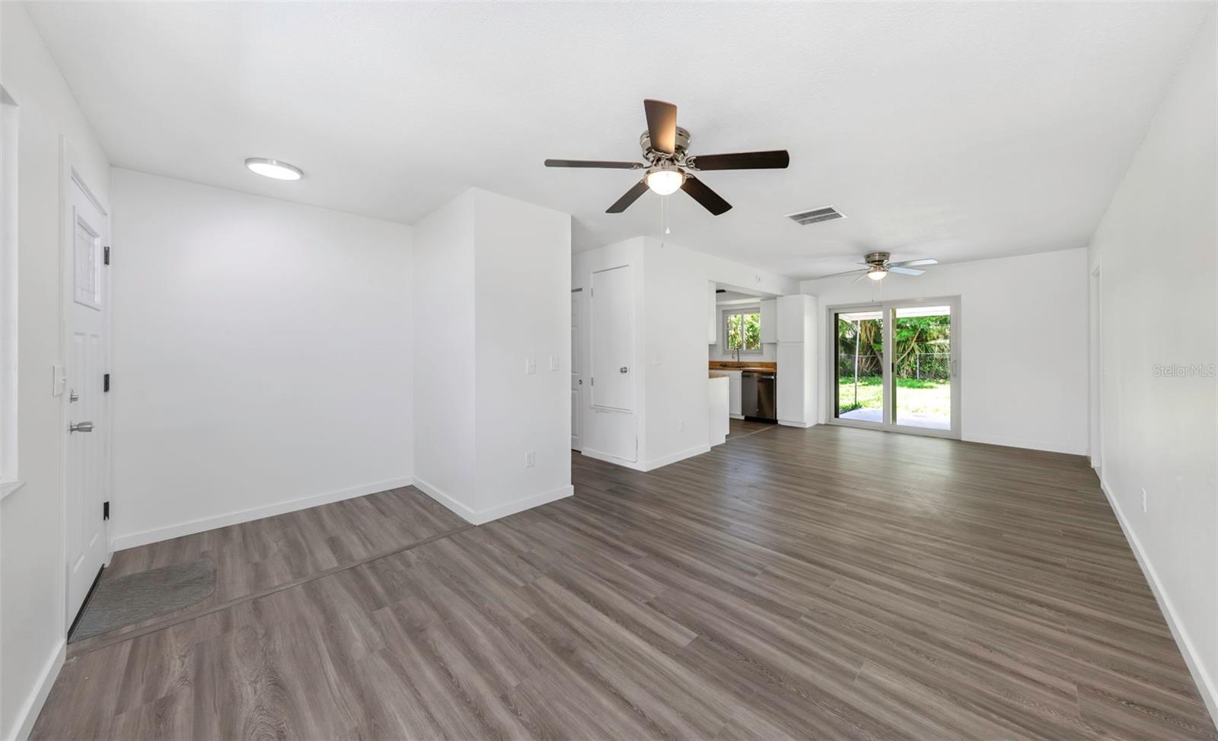
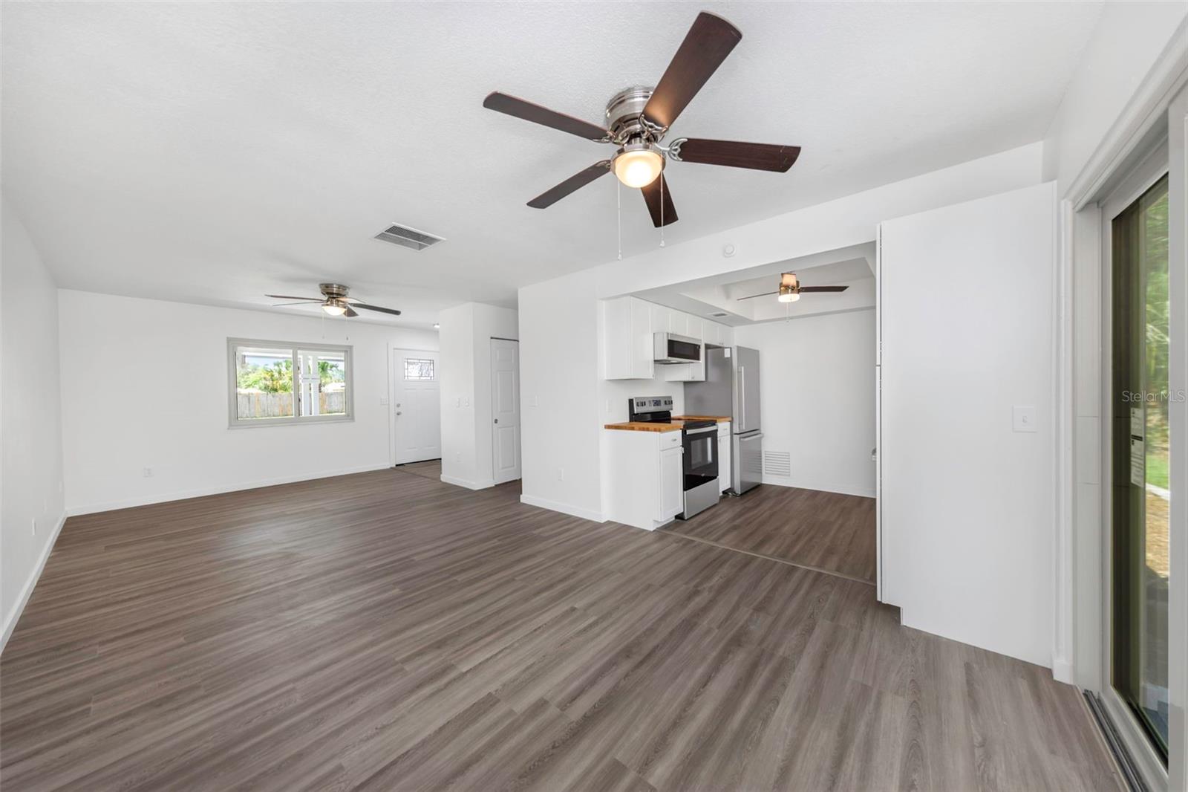
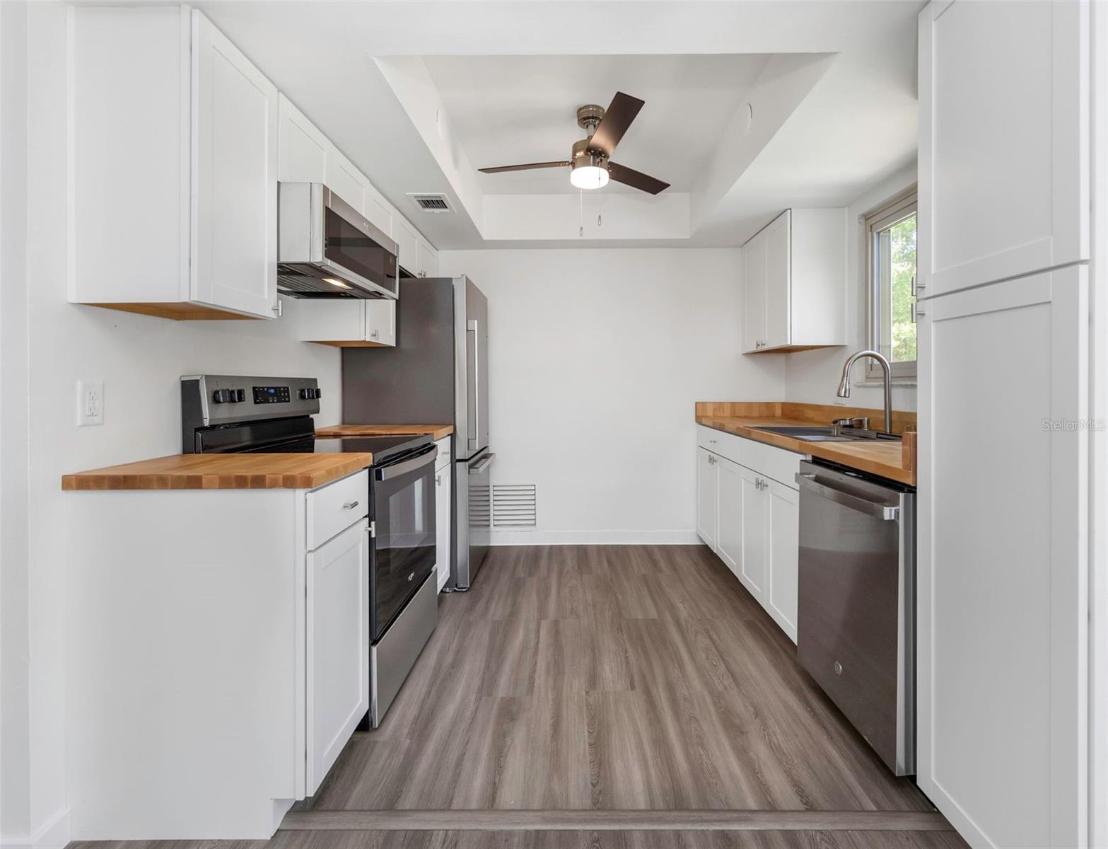
Ideally located just minutes from Historic Tarpon Springs, award-winning Gulf beaches, scenic parks, and the famous Tarpon Springs Sponge Docks, this 3 bedroom, 1 bath home, built in 1974, sits on .18 acre private lot. The 950sf frame residence has been thoughtfully updated featuring luxury vinyl flooring that flow seamlessly throughout the entire home to create a warm, cohesive feel enhanced by an abundance of natural light. The brand-new kitchen (2026), complete with stylish butcher block countertops and all-new stainless steel appliances, perfect for everyday living. Major improvements include new energy efficient windows (2026) along with hurricane shutters that provide added protection and peace of mind. Additional upgrades include new garage door and opener (2026), new hot water heater (2026), HVAC (2017), roof (2014), freshly painted both inside and outside (2026) and ceiling fans (2026) throughout the home add both comfort and functionality. Step outside to your spacious fenced backyard retreat, complete with a covered lanai, fire pit, and endless potential to create your own private outdoor oasis. With plenty of room for a pool, garden, or entertaining area, this property offers the Florida lifestyle buyers are searching for. Whether you’re looking for a primary residence, seasonal getaway, or investment opportunity near the coast, this move-in-ready home is a must-see. Schedule your private showing today!

Save
Ask
Tour
Hide
Share
Listing Snapshot
Price 
$270,000
Days On Site 
7 Days
Bedrooms 
3
Inside Area (SqFt) 
950 sqft
Total Baths 
1
Full Baths 
1
Partial Baths 
N/A
Lot Size 
0.18 Acres
Year Built 
1974
MLS® Number 
TB8510816
Status 
Active
Property Tax 
$3,601.65
HOA/Condo/Coop Fees 
N/A
Sq Ft Source 
Public Records
Friends & Family
Recent Activity
6 days agoListing updated with changes from the MLS®
a week agoListing first seen on site
General Features
Acres 
0.18
Attached Garage 
Yes
Direction Faces 
South
Foundation 
Slab
Garage 
Yes
Garage Spaces 
1
Levels 
One
Number Of Stories 
1
Parking 
DrivewayGarage Door OpenerAttached
Pets 
Yes
Property Sub Type 
Single Family Residence
Security 
Smoke Detector(s)
Sewer 
Public Sewer
SqFt Total 
1617
Style 
Ranch
Utilities 
Electricity ConnectedSewer ConnectedWater Connected
Water Source 
Public
Interior Features
Appliances 
DishwasherDisposalElectric Water HeaterExhaust FanMicrowaveRangeRefrigerator
Cooling 
Central Air
Furnished 
Unfurnished
Heating 
CentralElectricHeat Pump
Interior 
Open FloorplanWalk-In Closet(s)
Laundry Features 
In Garage
Window Features 
Double Pane WindowsENERGY STAR Qualified WindowsLow Emissivity Windows
Balcony/Porch/Lanai 
Dimensions - 12x21Level - First
Bathroom 1 
Dimensions - 5x7Level - First
Bedroom 2 
Dimensions - 8.5x11.5Level - FirstFeatures - Ceiling Fan(s)
Bedroom 3 
Dimensions - 8x10.5Level - FirstFeatures - Ceiling Fan(s)
Great Room 
Dimensions - 10.5x24Level - FirstFeatures - Ceiling Fan(s)
Kitchen 
Dimensions - 9x9Level - FirstFeatures - Ceiling Fan(s)
Master Bedroom 
Dimensions - 12x12.5Level - FirstFeatures - Ceiling Fan(s)
Save
Ask
Tour
Hide
Share
Exterior Features
Construction Details 
FrameWood Siding
Exterior 
Fire PitLightingPrivate Yard
Fencing 
Chain Link
Lot Features 
LevelPrivatePaved
Patio And Porch 
CoveredPorchRear Porch
Roof 
Shingle
Windows/Doors 
Double Pane WindowsENERGY STAR Qualified WindowsLow Emissivity Windows
Community Features
Community Features 
SidewalksStreet Lights
Financing Terms Available 
CashConventional
MLS Area 
34689 - Tarpon Springs
Roads 
AsphaltPaved
Township 
27
Schools
School District
Unknown
Elementary School
Sunset Hills Elementary-PN
Middle School
Tarpon Springs Middle-PN
High School
Tarpon Springs High-PN
Listing courtesy of REHM REALTY GROUP LLC (201) 320-3238


Listing information is provided by Participants of the Stellar MLS. IDX information is provided exclusively for personal, non-commercial use, and may not be used for any purpose other than to identify prospective properties consumers may be interested in purchasing. Information is deemed reliable but not guaranteed. Properties displayed may be listed or sold by various participants in the MLS Copyright 2026, Stellar MLS.
Last checked: 2026-05-28 03:12 PM EDT

Neighborhood & Commute
Source: Walkscore
Disclosure: Community information and market data powered by Constellation Data Labs. Information is deemed reliable but not guaranteed.
Save
Ask
Tour
Hide
Share