
10507 WEYBRIDGE DRIVETAMPA, FL 33626


Mortgage Calculator
Monthly Payment (Est.)
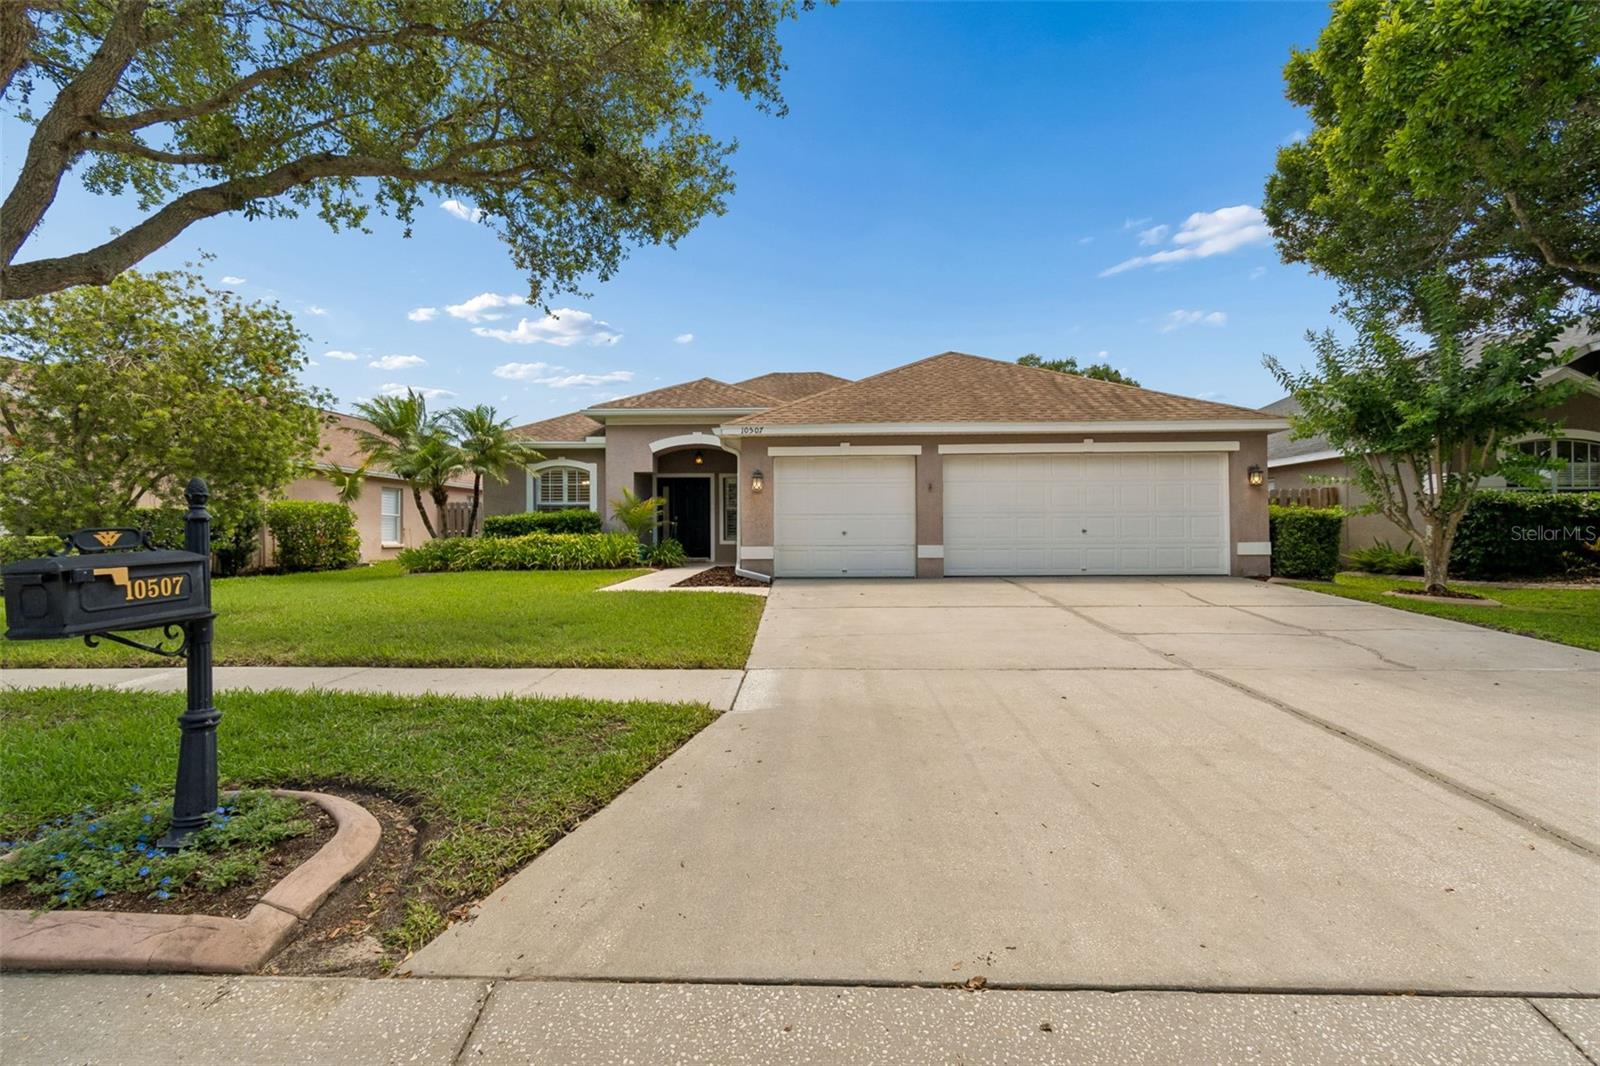
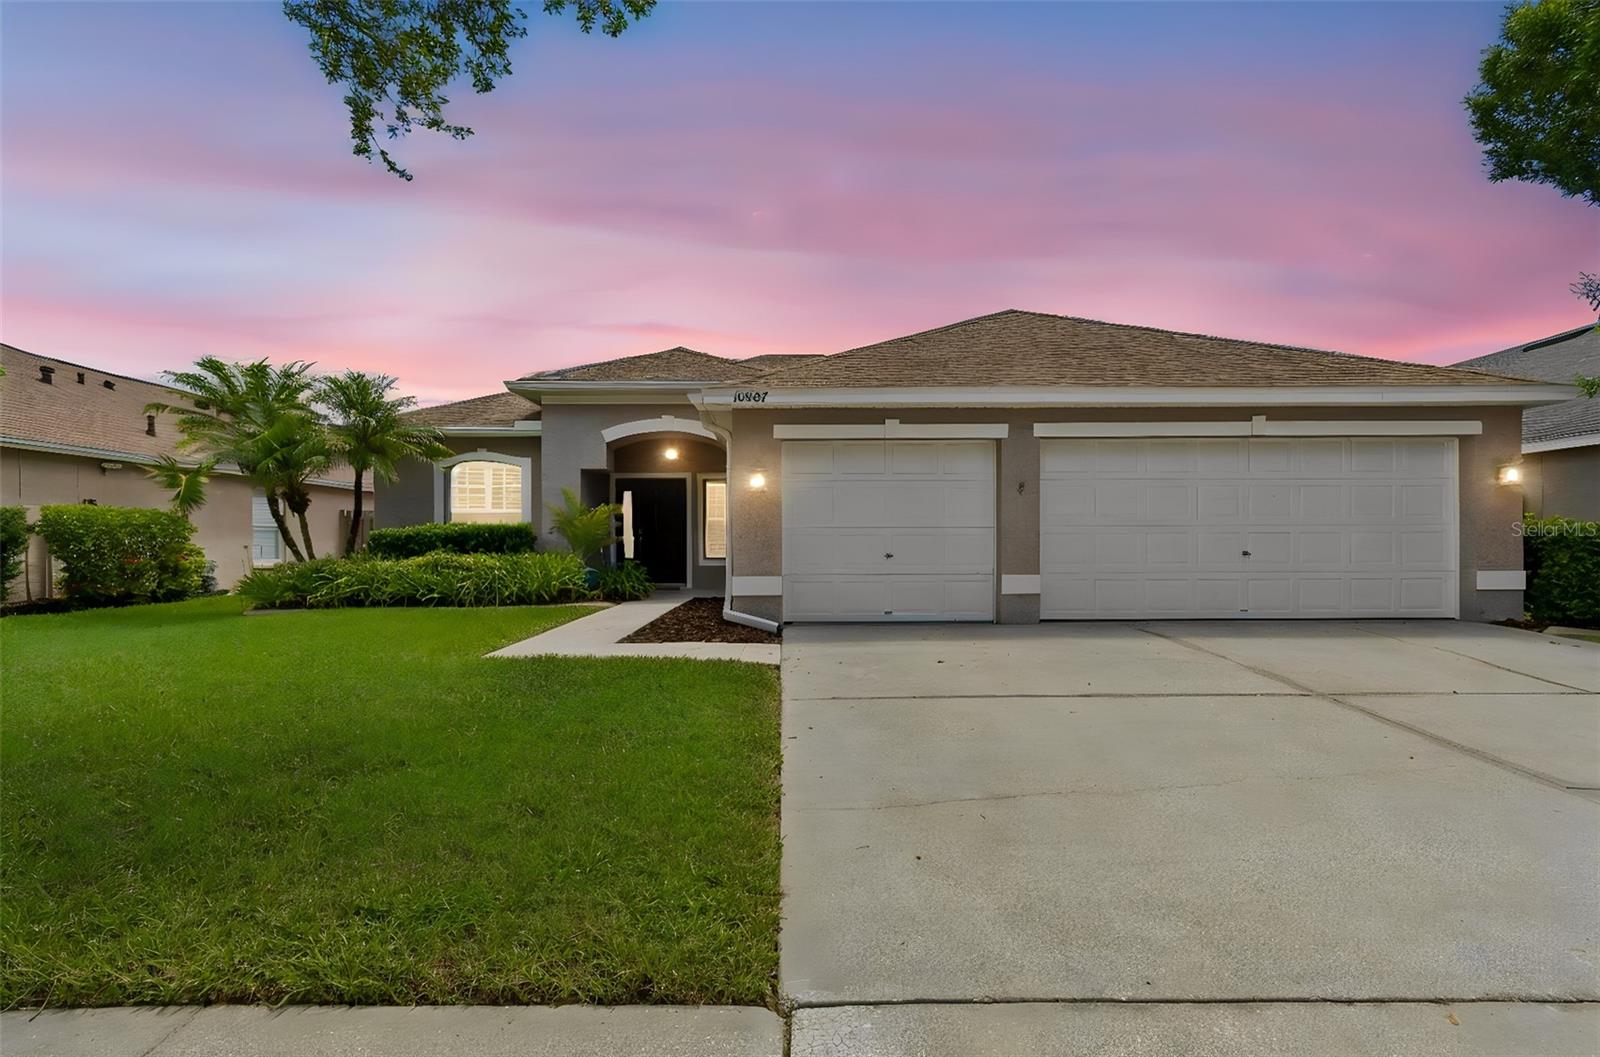
$3,148Welcome to the award-winning, highly sought-after community of Westchase. Beautifully maintained and move-in ready, this exceptional residence offers a flexible floor plan featuring 4 bedrooms or 3 bedrooms plus a dedicated den/office, 2.5 baths, and an oversized 3-car garage. Freshly painted inside in May 2026, the home showcases crown molding, plantation shutters, easy-care tile flooring throughout, and a bright open layout designed for comfortable everyday living and effortless entertaining. The updated primary suite serves as a private retreat, complete with a garden tub, tiled walk-in shower with seamless glass enclosure, dual granite vanities, updated fixtures, private water closet, and a motorized privacy shade above the tub for an added touch of luxury. The guest bath has also been tastefully renovated with updated tile and vanity finishes, creating a cohesive modern feel throughout the home. The renovated kitchen has updated cabinets, quartz countertops, and stainless-steel appliances. The spacious great room opens seamlessly to the outdoor living area through newer sliding glass doors leading to a stunning screened lanai with travertine decking and a freeform Pebble Tec pool designed for year-round enjoyment. Whether grilling, entertaining, watching the game, listening to music, or simply relaxing poolside, the expansive outdoor space functions as a true extension of the home. Major improvements provide peace of mind and long-term value, including roof replaced in 2016, Pebble Tec pool finish (2016), pool filter (2017), and HVAC system (2019). Combined with the beautifully updated interior spaces, this home offers the perfect blend of comfort, style, and functionality. Living in Westchase means enjoying one of Tampa Bay’s premier master-planned communities, known for its tree-lined streets, vibrant village centers, scenic parks, playgrounds, two pool centers, tennis/pickleball, championship golf, top-rated schools, and an impressive collection of restaurants, cafés, and boutique shopping just minutes away. This is an exceptional opportunity to enjoy the very best of the Westchase lifestyle—active, connected, and conveniently located.
| 5 minutes ago | Listing updated with changes from the MLS® | |
| 20 minutes ago | Listing first seen on site |

Listing information is provided by Participants of the Stellar MLS. IDX information is provided exclusively for personal, non-commercial use, and may not be used for any purpose other than to identify prospective properties consumers may be interested in purchasing. Information is deemed reliable but not guaranteed. Properties displayed may be listed or sold by various participants in the MLS Copyright 2026, Stellar MLS.
Last checked: 2026-05-28 04:29 PM EDT
Did you know? You can invite friends and family to your search. They can join your search, rate and discuss listings with you.