
1171 VENETIAN HARBOR DRIVE NEST PETERSBURG, FL 33702
Mortgage Calculator
Monthly Payment (Est.)
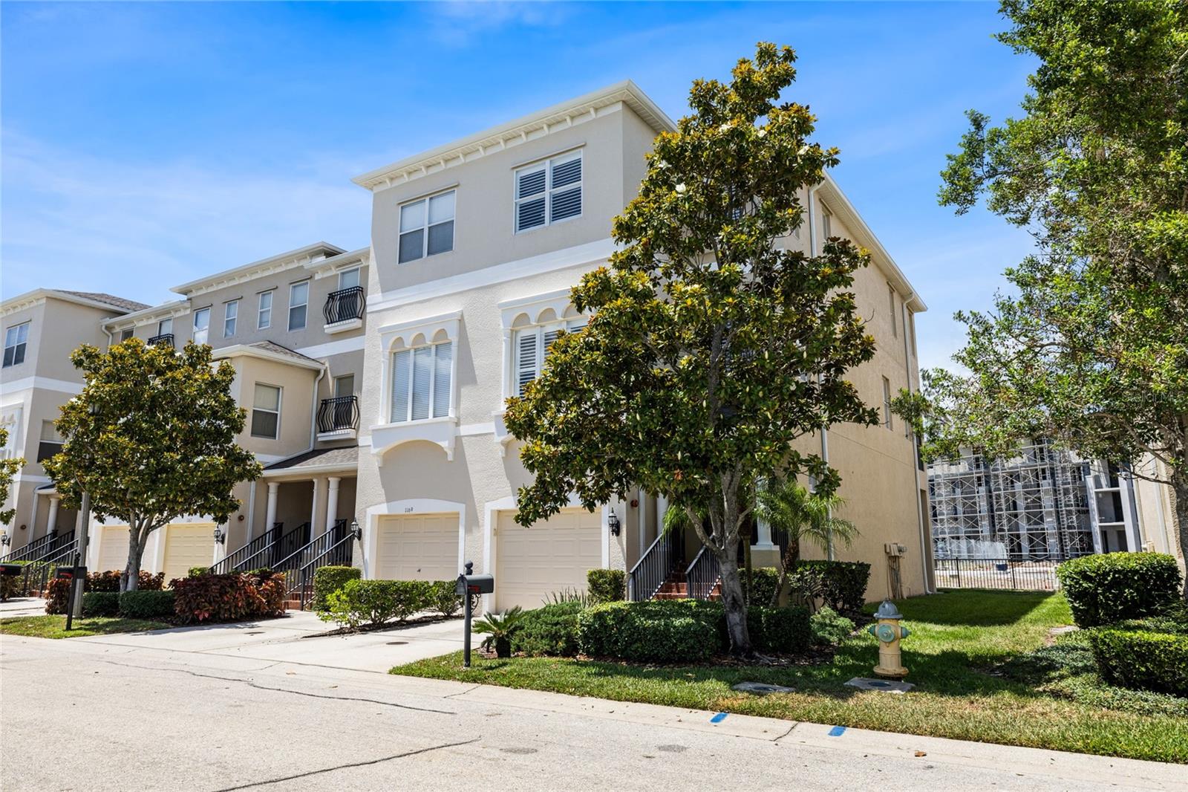
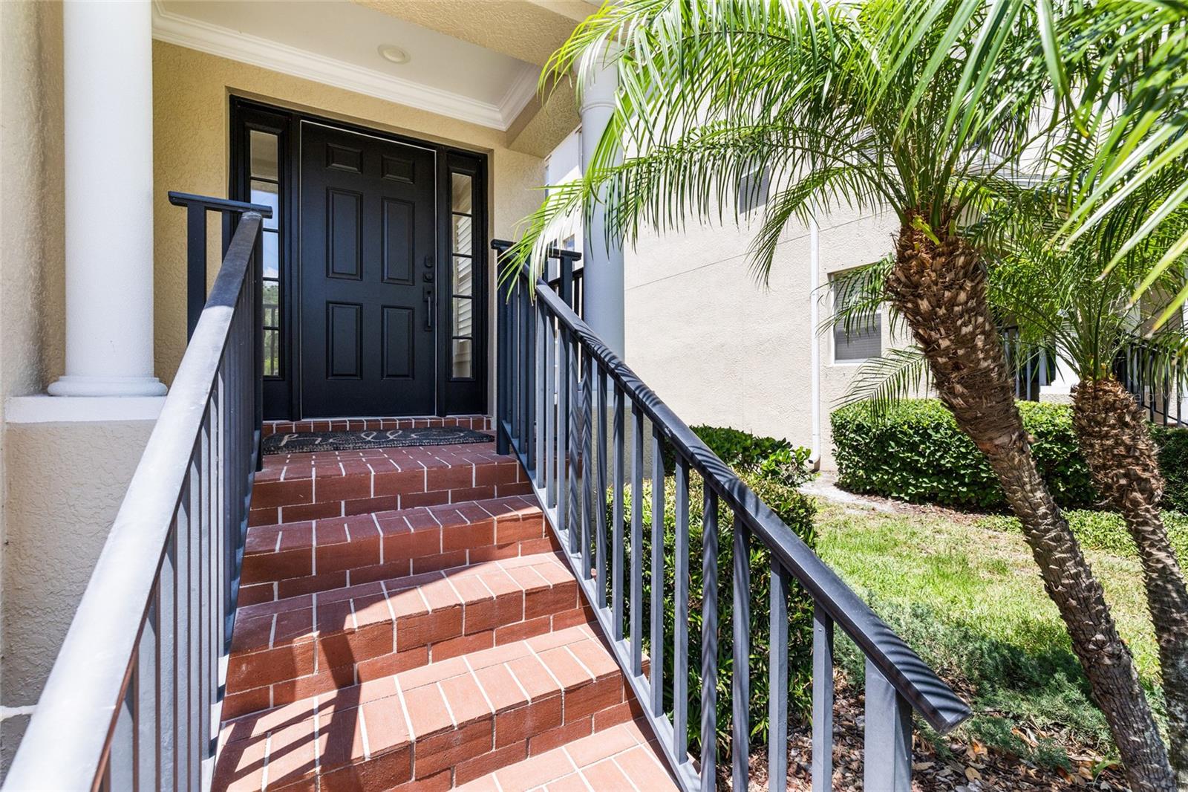
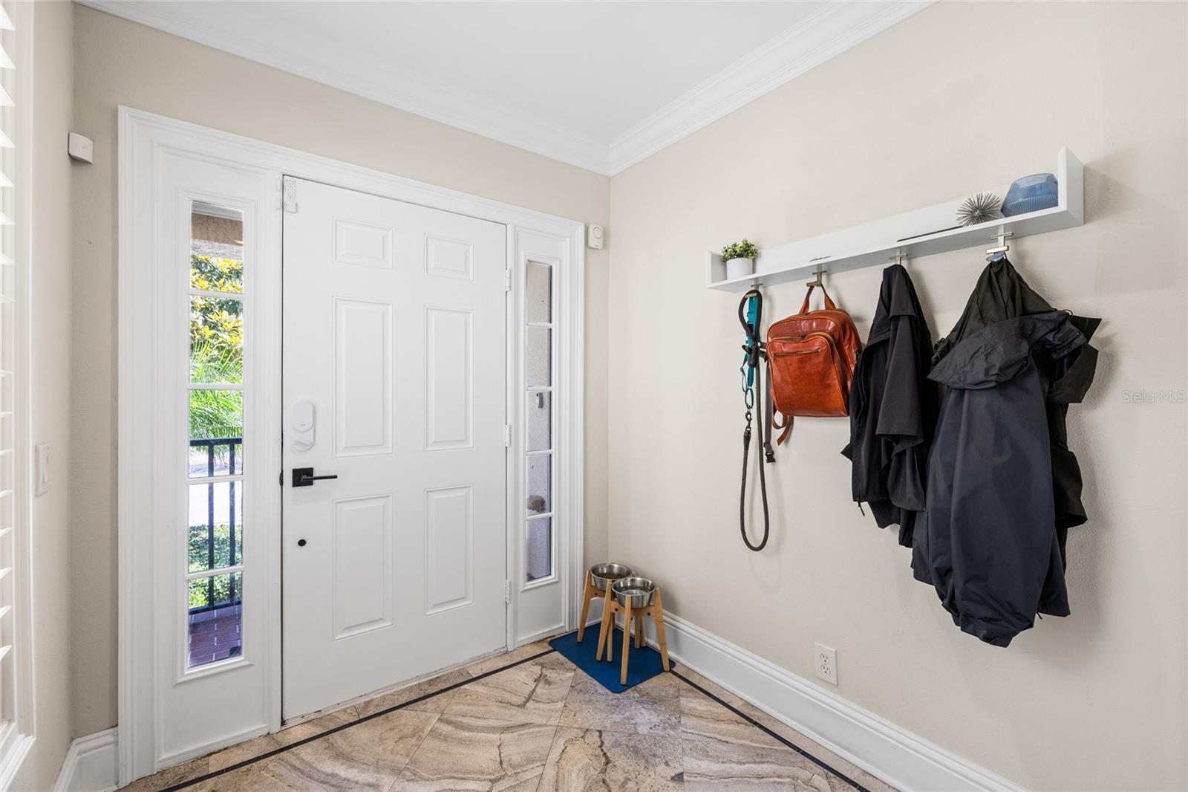
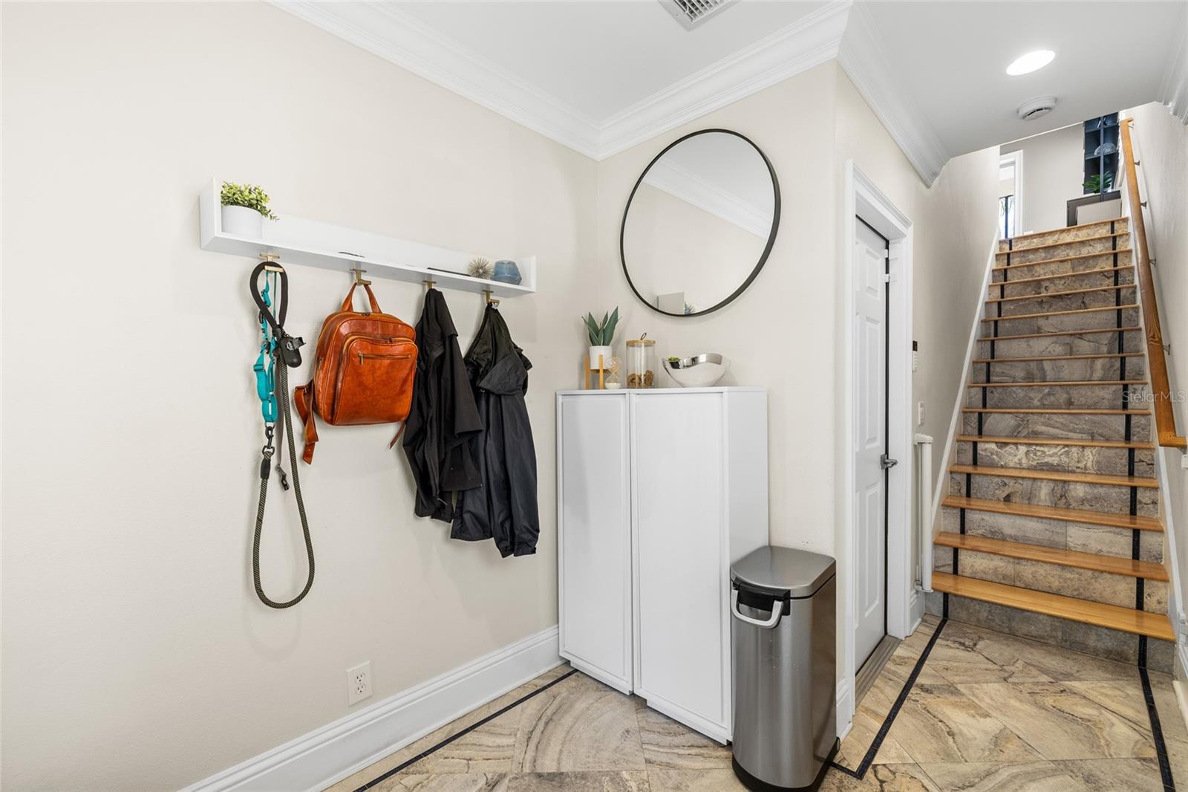
$2,281Welcome to Venetian Harbor, one of St. Pete’s hidden waterfront gems in the heart of Snug Harbor! This stunning designer-upgraded END-UNIT townhome offers over 2,000 sq ft of beautifully curated living space with 3 bedrooms, 2.5 baths, a dedicated office/flex space, and serene water views throughout. Flooded with natural light and loaded with high-end finishes, this exceptional residence perfectly blends upscale coastal living with comfort, style, and functionality. The fully renovated chef’s kitchen is truly the centerpiece of the home, featuring exotic Copacabana granite countertops and full backsplash, sleek high-gloss soft-close cabinetry, double ovens, wine refrigerator, oversized pantry, and premium stainless steel appliances — all thoughtfully designed for both entertaining and everyday living. Rich maple hardwood flooring flows throughout the living areas and staircase, complemented by extensive crown molding, tray and coffered ceilings, designer lighting, and custom finishes at every turn. Retreat to the spacious primary suite with picture windows, a large walk-in closet, and a spa-inspired bathroom create the perfect escape. The luxurious primary bath features travertine finishes, dual art-style vessel sinks, rain shower, Ariel spa soaking tub, and upgraded fixtures throughout. Secondary bathrooms have also been tastefully renovated with custom tilework, floor-to-ceiling tile, and upgraded vanities, giving the home a true luxury feel from top to bottom. Enjoy Florida waterfront living year-round from the screened lanai featuring upgraded TREX decking and accordion sliders that seamlessly blend indoor and outdoor living spaces — the perfect setting for relaxing or entertaining while enjoying tranquil water views. Additional highlights include an oversized tandem garage with A/C, abundant storage, upstairs laundry, high ceilings throughout, marble-look tile entry, and custom window treatments. Venetian Harbor residents enjoy access to a private community dock with direct water access to Tampa Bay, all while being ideally located between Downtown St. Pete and Tampa with easy access to marinas, waterfront parks, dining, shopping, and Weedon Island Preserve. Truly one of the most upgraded and move-in-ready waterfront townhomes available in Northeast St. Petersburg — a rare opportunity to own a one-of-a-kind coastal retreat that stands out from the rest!
| 8 hours ago | Listing updated with changes from the MLS® | |
| yesterday | Listing first seen on site |

Listing information is provided by Participants of the Stellar MLS. IDX information is provided exclusively for personal, non-commercial use, and may not be used for any purpose other than to identify prospective properties consumers may be interested in purchasing. Information is deemed reliable but not guaranteed. Properties displayed may be listed or sold by various participants in the MLS Copyright 2026, Stellar MLS.
Last checked: 2026-05-28 02:38 PM EDT
Did you know? You can invite friends and family to your search. They can join your search, rate and discuss listings with you.