Save
Ask
Tour
Hide
Share
$560,000
New Listing

2447 GROVE RIDGE DRIVE
PALM HARBOR, FL 34683

For Sale|Single Family Residence|Active
3
Beds
2
Total Baths
2
Full Baths
2,096
SqFt
$267
/SqFt
1981
Built
Subdivision:
ORANGEPOINTE
County:
Pinellas
Call Now: 727-496-8913
Is this the listing for you? We can help make it yours.
727-496-8913
2447 GROVE RIDGE DRIVE2447 GROVE RIDGE DRIVE2447 GROVE RIDGE DRIVE2447 GROVE RIDGE DRIVE
Save
Ask
Tour
Hide
Share

Mortgage Calculator

Monthly Payment (Est.)

$2,555
Calculator powered by Showcase IDX, a Constellation1 Company. Copyright ©2026 Information is deemed reliable but not guaranteed.

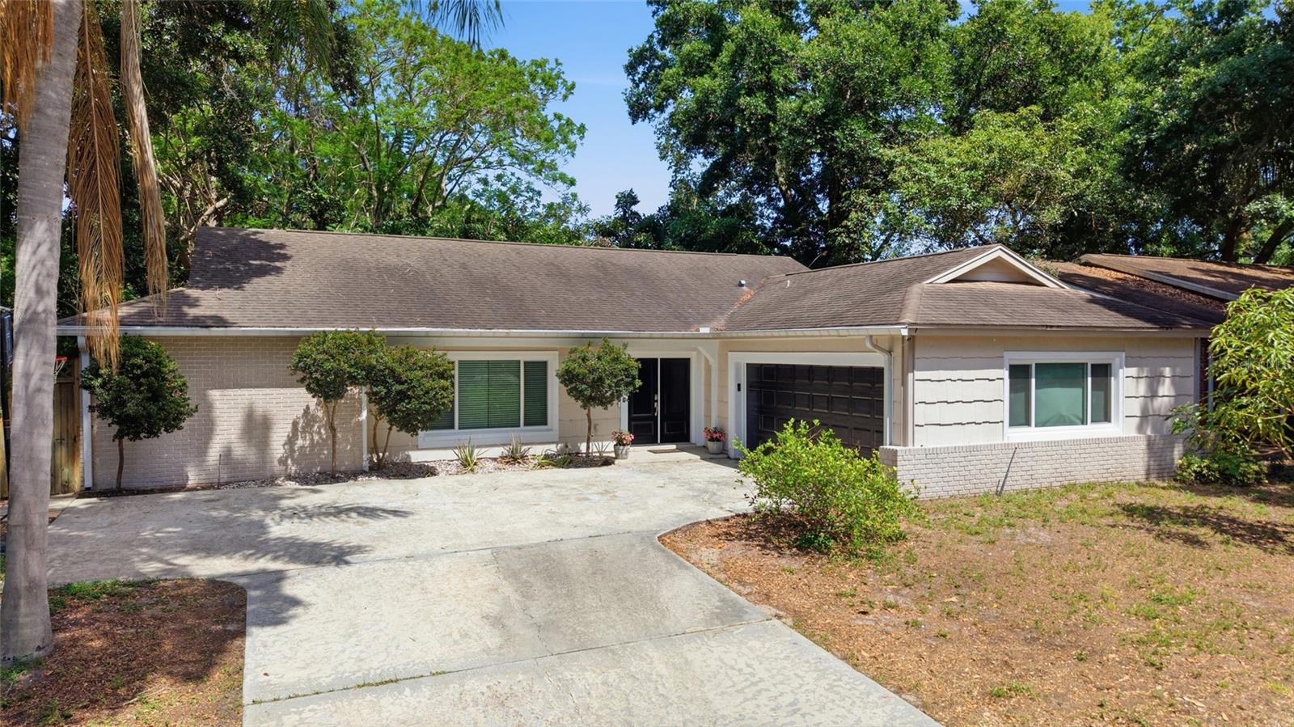
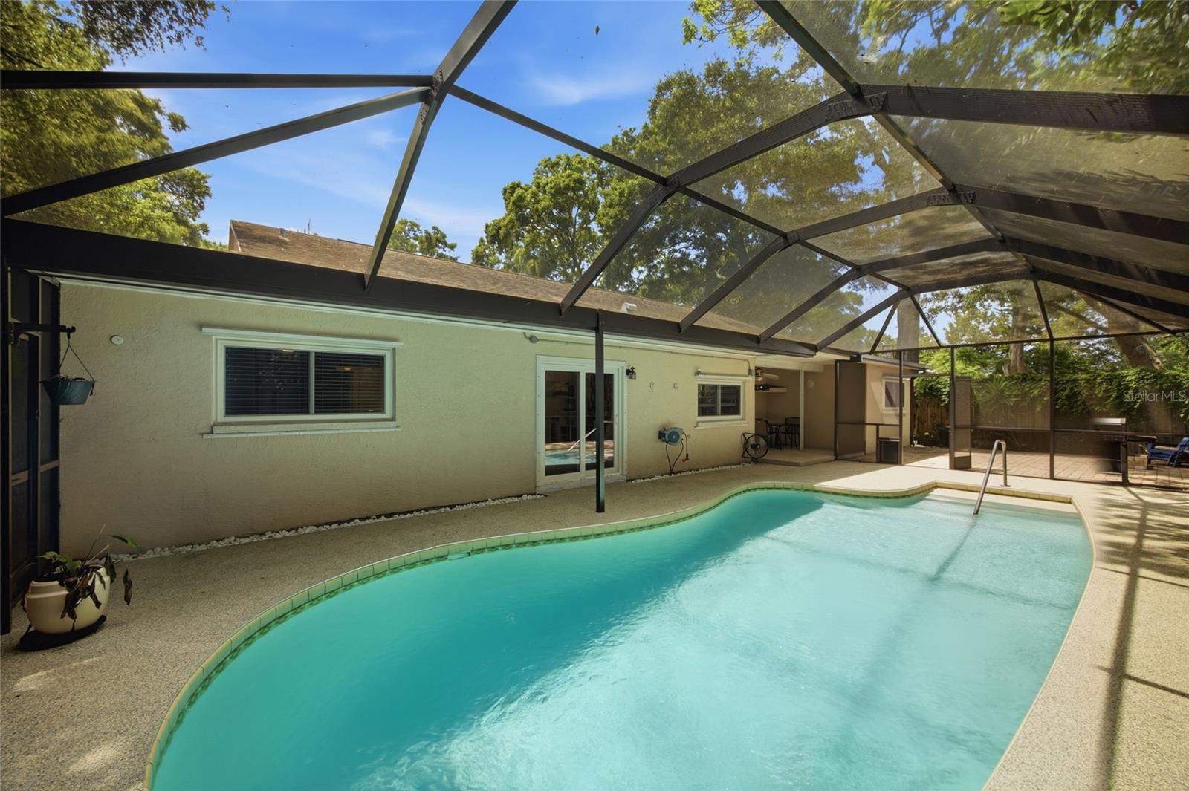
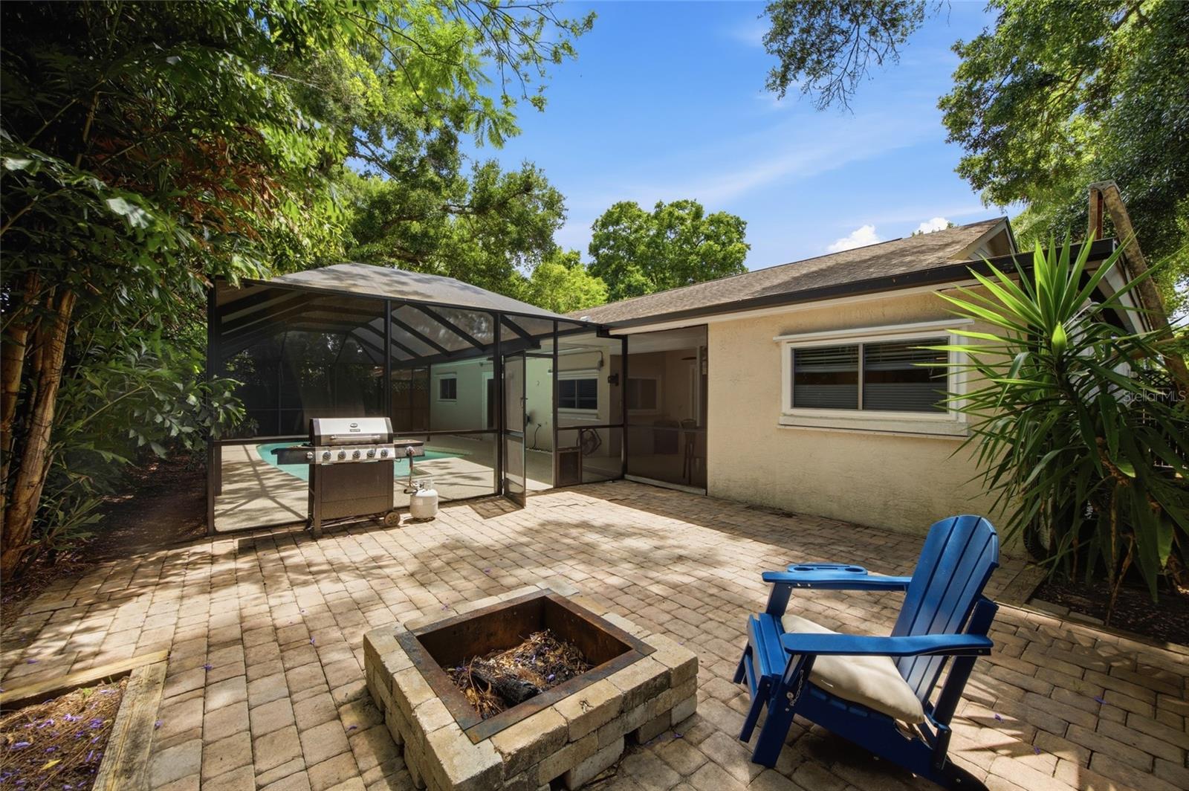
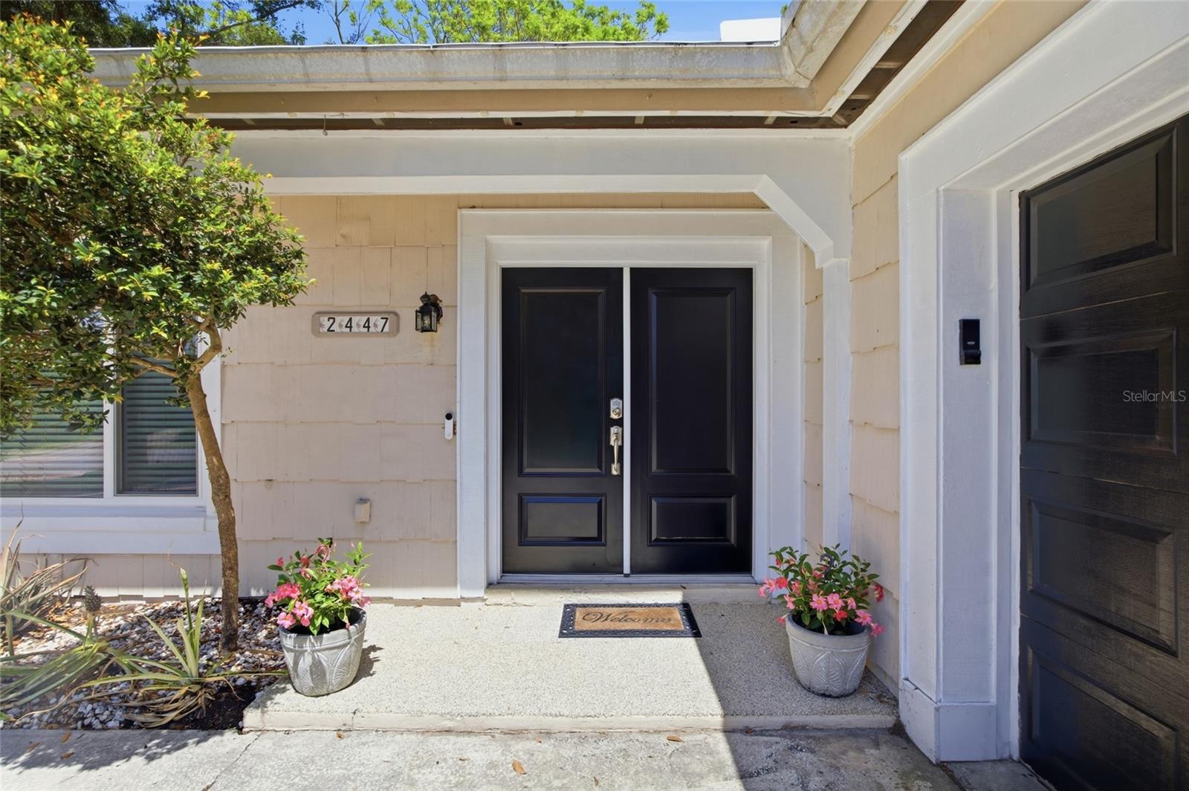
NEW POOL CAGE (2025) • SPLIT FLOOR PLAN • SCREENED POOL HOME WITH PAVER PATIO Beautifully maintained 3 bedroom, 2 bathroom POOL HOME offering 2,096 square feet of living space in the heart of Palm Harbor. Tucked beneath mature trees in a highly sought after community. This home combines spacious indoor living with a private outdoor retreat featuring a screened in-ground pool, oversized covered lanai, extended brick paver patio, and lush tropical landscaping. Inside, the thoughtfully designed SPLIT FLOOR PLAN features multiple living and dining spaces with updated flooring, crown molding, and abundant natural light throughout. The spacious main living area flows seamlessly into the dining space and oversized family room, creating an ideal layout for entertaining or everyday living. The updated kitchen features GRANITE COUNTERTOPS, STAINLESS STEEL APPLIANCES, recessed lighting, abundant cabinetry, and generous prep space. Large windows and sliding glass doors bring in beautiful pool views and natural light throughout the home. The PRIMARY SUITE offers a spacious retreat with direct access to a FLEX SPACE ideal for a home office, nursery, workout room, or private workspace. The ensuite bathroom includes dual vanities, ample storage, and a walk-in closet. Secondary bedrooms are generously sized and share a well-appointed full bathroom. Additional highlights include a 2-CAR GARAGE, dedicated laundry room, ample storage throughout, updated curb appeal, and mature landscaping that creates a private backyard setting ideal for relaxing or entertaining year-round. Conveniently located near shopping, dining, parks, golf courses, top-rated beaches, and everyday amenities, this Palm Harbor home offers comfort, functionality, and exceptional Florida indoor-outdoor living. Palm Harbor University School District. Don't miss the pineapple plants, lime and mango tree out front too!

Save
Ask
Tour
Hide
Share
Listing Snapshot
Price 
$560,000
Days On Site 
0 Days
Bedrooms 
3
Inside Area (SqFt) 
2,096 sqft
Total Baths 
2
Full Baths 
2
Partial Baths 
N/A
Lot Size 
0.18 Acres
Year Built 
1981
MLS® Number 
TB8512191
Status 
Active
Property Tax 
$5,043
HOA/Condo/Coop Fees 
N/A
Sq Ft Source 
Public Records
Friends & Family
Recent Activity
5 hours agoListing updated with changes from the MLS®
9 hours agoListing first seen on site
General Features
Acres 
0.18
Attached Garage 
Yes
Direction Faces 
West
Foundation 
Slab
Garage 
Yes
Garage Spaces 
2
Levels 
One
Parking 
DrivewayAttached
Pets 
Yes
Property Sub Type 
Single Family Residence
Sewer 
Public Sewer
SqFt Total 
2713
Utilities 
Cable AvailableCable ConnectedElectricity AvailableElectricity ConnectedSewer AvailableSewer ConnectedWater AvailableWater Connected
Water Source 
Public
Zoning 
R-3
Interior Features
Appliances 
DishwasherDisposalElectric Water HeaterMicrowaveRangeRefrigerator
Cooling 
Central Air
Flooring 
TileVinyl
Furnished 
Unfurnished
Heating 
CentralElectric
Interior 
Built-in FeaturesCrown MoldingEat-in KitchenOpen FloorplanOtherStone CountersWalk-In Closet(s)
Laundry Features 
InsideLaundry Room
Balcony/Porch/Lanai 
Dimensions - 49.4x29.6Level - First
Bedroom 2 
Dimensions - 12.6x13.6Level - First
Bedroom 3 
Dimensions - 12.6x13Level - First
Dining Room 
Dimensions - 12.6x12.5Level - First
Family Room 
Dimensions - 14.4x19.1Level - First
Foyer 
Dimensions - 6.8x6.1Level - First
Kitchen 
Dimensions - 8.11x17.11Level - First
Living Room 
Dimensions - 19.2x13.2Level - First
Master Bedroom 
Dimensions - 12.5x16.4Level - First
Office 
Dimensions - 11x9.6Level - First
Save
Ask
Tour
Hide
Share
Exterior Features
Construction Details 
BlockConcreteStucco
Exterior 
Fire PitLightingOtherRain Gutters
Fencing 
Wood
Patio And Porch 
CoveredPatioScreened
Pool Features 
In GroundOtherScreen EnclosurePrivate
Private Pool 
Yes
Roof 
Shingle
Community Features
Financing Terms Available 
CashConventionalFHAVA Loan
MLS Area 
34683 - Palm Harbor
Roads 
ConcretePaved
Township 
27
Schools
School District
Unknown
Elementary School
Sutherland Elementary-PN
Middle School
Palm Harbor Middle-PN
High School
Palm Harbor Univ High-PN
Listing courtesy of 54 REALTY LLC (508) 320-5744


Listing information is provided by Participants of the Stellar MLS. IDX information is provided exclusively for personal, non-commercial use, and may not be used for any purpose other than to identify prospective properties consumers may be interested in purchasing. Information is deemed reliable but not guaranteed. Properties displayed may be listed or sold by various participants in the MLS Copyright 2026, Stellar MLS.
Last checked: 2026-05-28 04:29 PM EDT

Neighborhood & Commute
Source: Walkscore
Disclosure: Community information and market data powered by Constellation Data Labs. Information is deemed reliable but not guaranteed.
Save
Ask
Tour
Hide
Share