Save
Ask
Tour
Hide
Share
$570,000
New Listing

1903 ORO COURT
CLEARWATER, FL 33764

For Sale|Single Family Residence|Active
3
Beds
3
Total Baths
3
Full Baths
2,230
SqFt
$256
/SqFt
1972
Built
Subdivision:
ELDEORO
County:
Pinellas
Call Now: 727-496-8913
Is this the listing for you? We can help make it yours.
727-496-8913
Upcoming Open Houses
Sat, May 30, 10:00 AM - 12:00 PM
Sun, May 31, 3:00 AM - 6:00 PM
1903 ORO COURT1903 ORO COURT1903 ORO COURT1903 ORO COURT
Save
Ask
Tour
Hide
Share

Mortgage Calculator

Monthly Payment (Est.)

$2,601
Calculator powered by Showcase IDX, a Constellation1 Company. Copyright ©2026 Information is deemed reliable but not guaranteed.

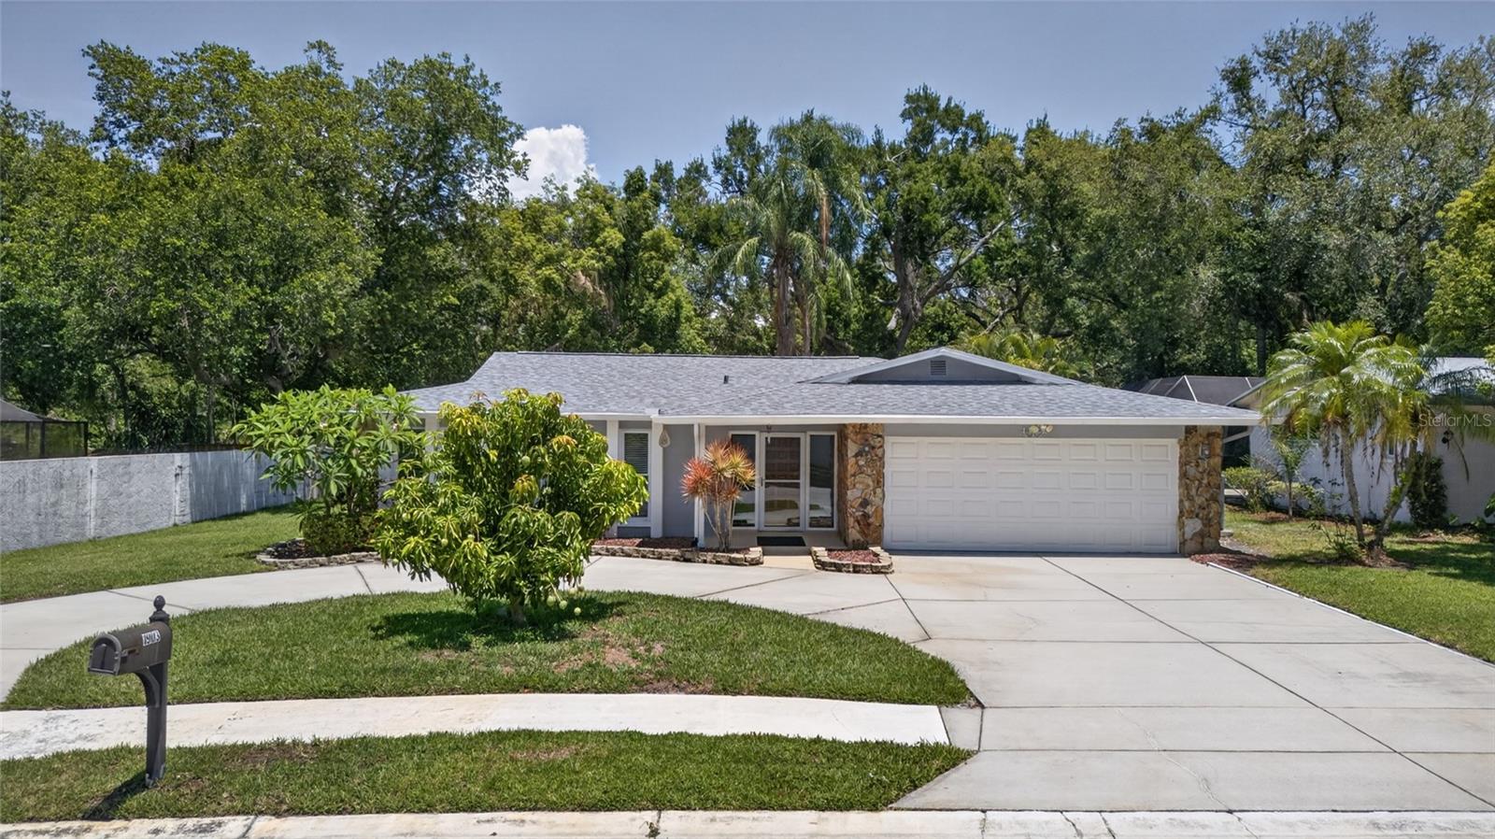
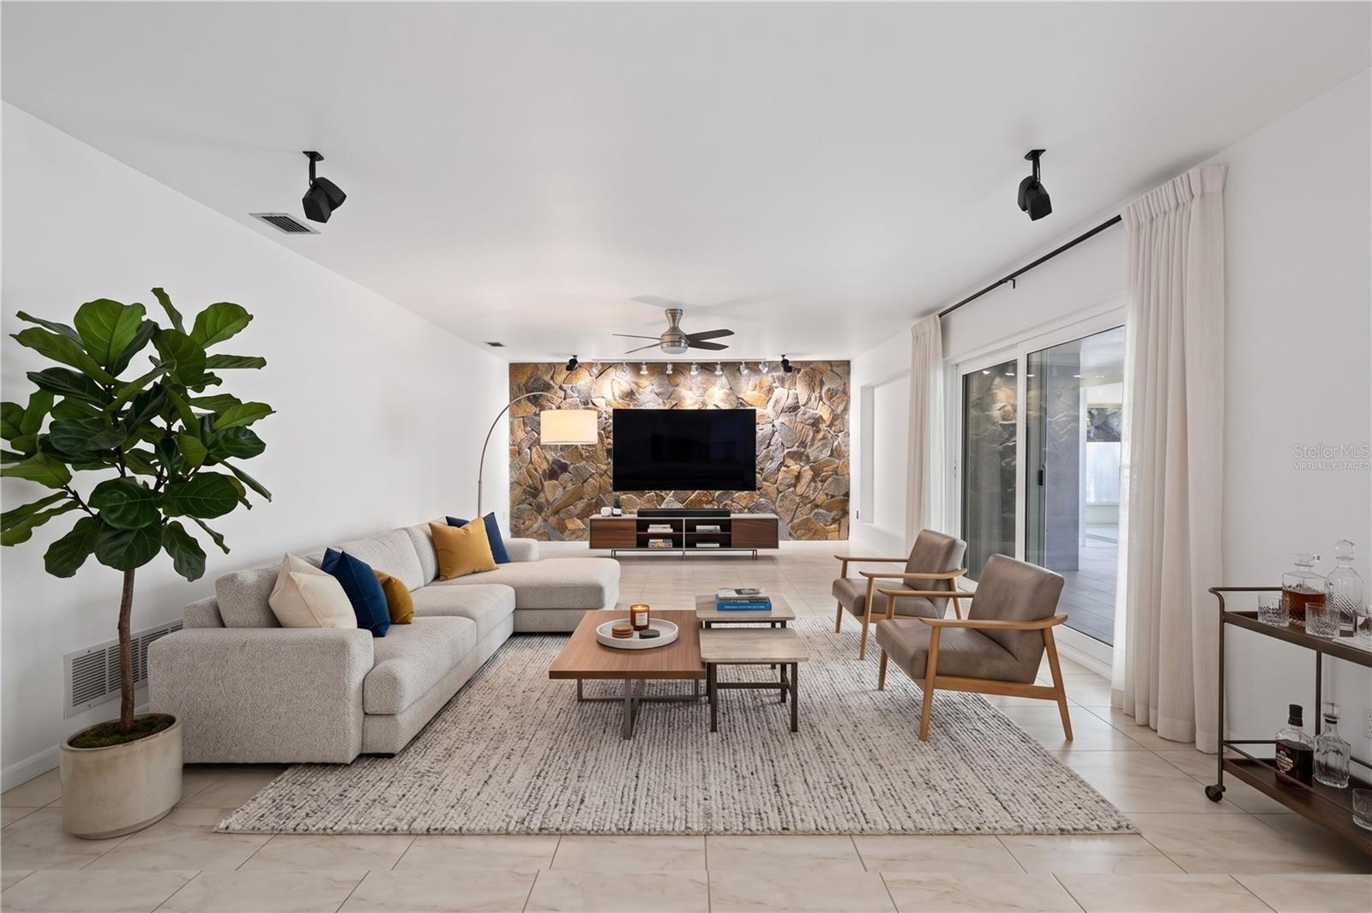
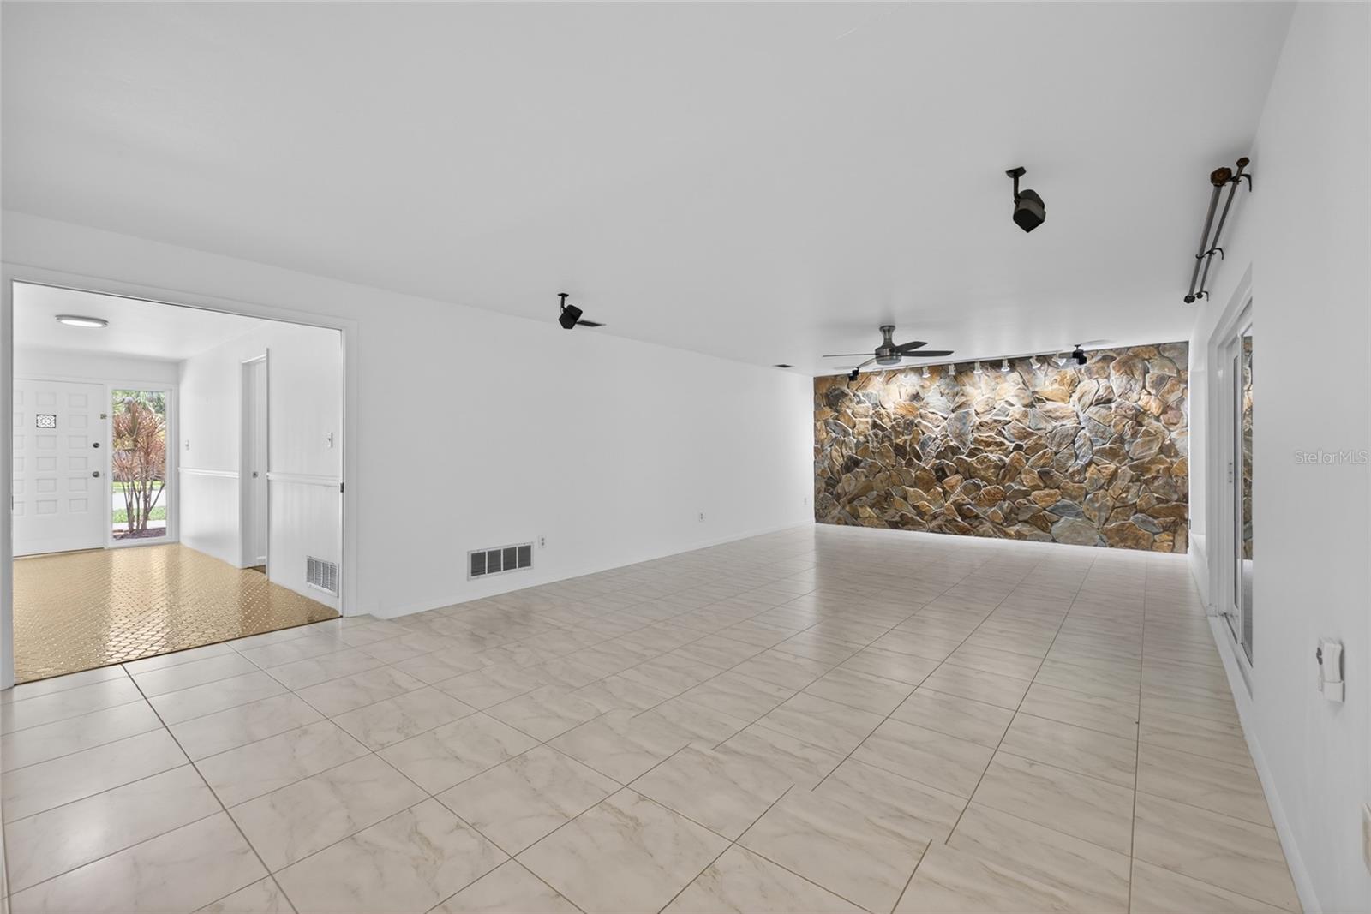
One or more photo(s) has been virtually staged. Tucked away at the end of a quiet cul-de-sac, this beautifully maintained 3-bedroom, 3-bath residence offers over 2,200 square feet of thoughtfully designed living space and an incredible indoor-outdoor lifestyle. Recently refreshed with a complete interior paint update, the home feels bright, clean, and move-in ready from the moment you step inside. The spacious open-concept layout is anchored by a beautiful kitchen featuring rich solid wood cabinetry, granite countertops and backsplash, newer stainless steel appliances, a large peninsula with seating, and an additional center island perfect for entertaining or everyday living. The expansive living and dining areas flow seamlessly together, creating an inviting space filled with natural light. Designed with privacy in mind, the split-bedroom floor plan offers two generously sized guest bedrooms and a full bath on one side of the home, while the oversized primary suite serves as a peaceful retreat on the other. The primary bedroom showcases a large walk-in closet and an updated ensuite bath with a newly renovated shower with abundant counter space. One of the home's standout features is the massive 700+ square foot screened lanai, creating the perfect setting for year-round outdoor living and entertaining. Complete with an attached full bath and overlooking the private backyard, this space truly extends the home's living area outdoors. Additional highlights include lifetime warranty hurricane-impact windows and sliders, newer solid wood interior doors, a 2025 roof, and a newer hot water heater. A private well-fed irrigation system efficiently maintains the beautifully landscaped grounds, adding both convenience and long-term value.The home also features an attached two-car garage and a large circular driveway with ample parking. Ideally located in a sought-after neighborhood with a low, optional HOA close to top-rated schools, beaches, shopping, dining, airports, and everything the Tampa Bay area has to provide, this is a rare opportunity to own a meticulously cared-for home in an exceptional location.

Save
Ask
Tour
Hide
Share
Listing Snapshot
Price 
$570,000
Days On Site 
0 Days
Bedrooms 
3
Inside Area (SqFt) 
2,230 sqft
Total Baths 
3
Full Baths 
3
Partial Baths 
N/A
Lot Size 
0.2 Acres
Year Built 
1972
MLS® Number 
TB8512227
Status 
Active
Property Tax 
$10,371.05
HOA/Condo/Coop Fees 
$16.67 monthly
Sq Ft Source 
Public Records
Friends & Family
Recent Activity
4 hours agoListing updated with changes from the MLS®
8 hours agoListing first seen on site
General Features
Acres 
0.2
Attached Garage 
Yes
Direction Faces 
West
Foundation 
Slab
Garage 
Yes
Garage Spaces 
2
Levels 
One
Number Of Stories 
1
Parking 
Circular DrivewayDrivewayGuestAttached
Pets 
Yes
Property Sub Type 
Single Family Residence
Sewer 
Public Sewer
SqFt Total 
3696
Utilities 
Cable AvailableCable ConnectedElectricity ConnectedSewer ConnectedWater Connected
Water Source 
PrivatePublicWell
Interior Features
Appliances 
DishwasherDisposalDryerElectric Water HeaterMicrowaveRangeRange HoodWasher
Cooling 
Central AirAttic Fan
Flooring 
Ceramic Tile
Furnished 
Unfurnished
Heating 
Electric
Interior 
Dry BarHigh CeilingsStone CountersVaulted Ceiling(s)Walk-In Closet(s)
Laundry Features 
InsideLaundry Room
Window Features 
Window CoveringsDouble Pane WindowsENERGY STAR Qualified WindowsWindow Treatments
Balcony/Porch/Lanai 
Dimensions - 36x30Level - First
Bedroom 2 
Dimensions - 12x12Level - First
Bedroom 3 
Dimensions - 12x11Level - First
Dining Room 
Dimensions - 14x23Level - First
Kitchen 
Dimensions - 13x13Level - First
Laundry 
Dimensions - 15x7Level - First
Living Room 
Dimensions - 24x15Level - First
Master Bedroom 
Dimensions - 15x18Level - First
Save
Ask
Tour
Hide
Share
Exterior Features
Construction Details 
Block
Exterior 
Private Yard
Lot Features 
Corner LotCul-De-SacPaved
Patio And Porch 
EnclosedPatioScreened
Roof 
Shingle
Windows/Doors 
Window CoveringsDouble Pane WindowsENERGY STAR Qualified WindowsWindow Treatments
Community Features
Association Dues 
200
Financing Terms Available 
CashConventionalFHAVA Loan
HOA Fee Frequency 
Annually
MLS Area 
33764 - Clearwater
Roads 
Paved
Township 
29
Listing courtesy of KELLER WILLIAMS REALTY- PALM H (727) 348-5388


Listing information is provided by Participants of the Stellar MLS. IDX information is provided exclusively for personal, non-commercial use, and may not be used for any purpose other than to identify prospective properties consumers may be interested in purchasing. Information is deemed reliable but not guaranteed. Properties displayed may be listed or sold by various participants in the MLS Copyright 2026, Stellar MLS.
Last checked: 2026-05-28 04:40 PM EDT

Neighborhood & Commute
Source: Walkscore
Disclosure: Community information and market data powered by Constellation Data Labs. Information is deemed reliable but not guaranteed.
Save
Ask
Tour
Hide
Share