Save
Ask
Tour
Hide
Share
$319,900
New Listing

997 CEDARWOOD AVENUE
DUNEDIN, FL 34698

For Sale|Single Family Residence|Active
2
Beds
1
Total Bath
1
Full Bath
959
SqFt
$334
/SqFt
1968
Built
Subdivision:
PATRICIA ESTATES
County:
Pinellas
Call Now: 727-496-8913
Is this the listing for you? We can help make it yours.
727-496-8913
Upcoming Open Houses
Sat, May 30, 12:00 PM - 2:00 PM
Sun, May 31, 12:00 PM - 2:00 PM
997 CEDARWOOD AVENUE997 CEDARWOOD AVENUE997 CEDARWOOD AVENUE997 CEDARWOOD AVENUE
Save
Ask
Tour
Hide
Share

Mortgage Calculator

Monthly Payment (Est.)

$1,460
Calculator powered by Showcase IDX, a Constellation1 Company. Copyright ©2026 Information is deemed reliable but not guaranteed.

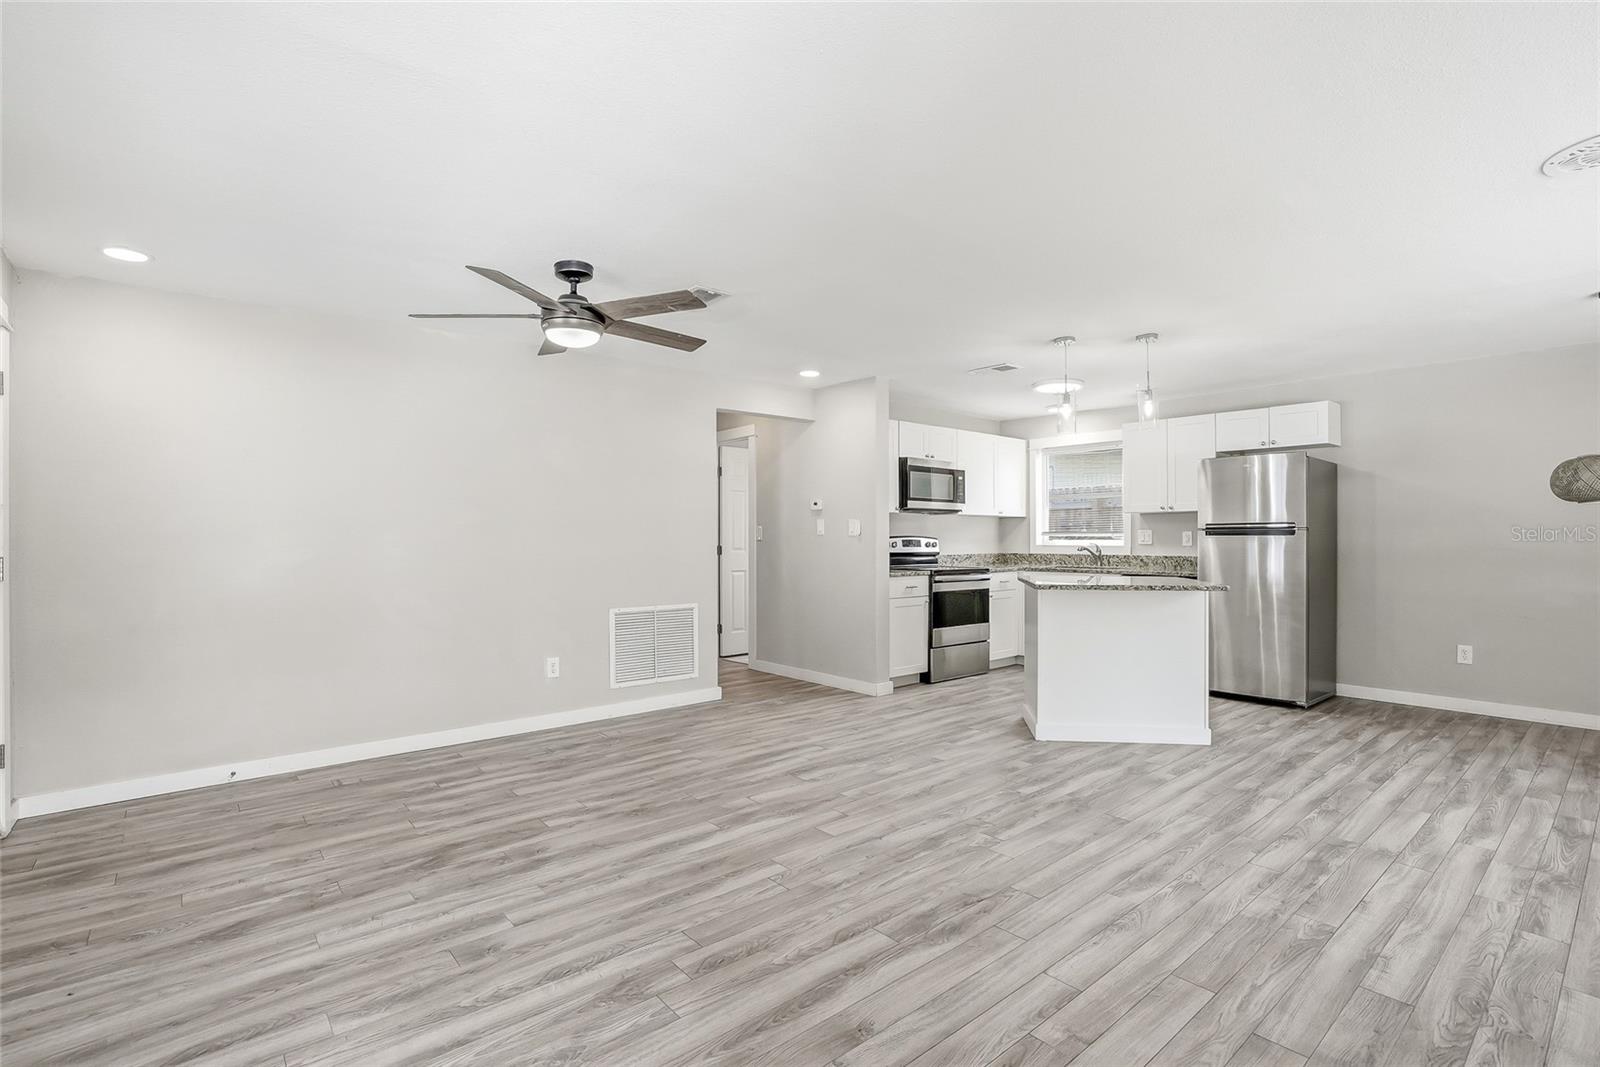
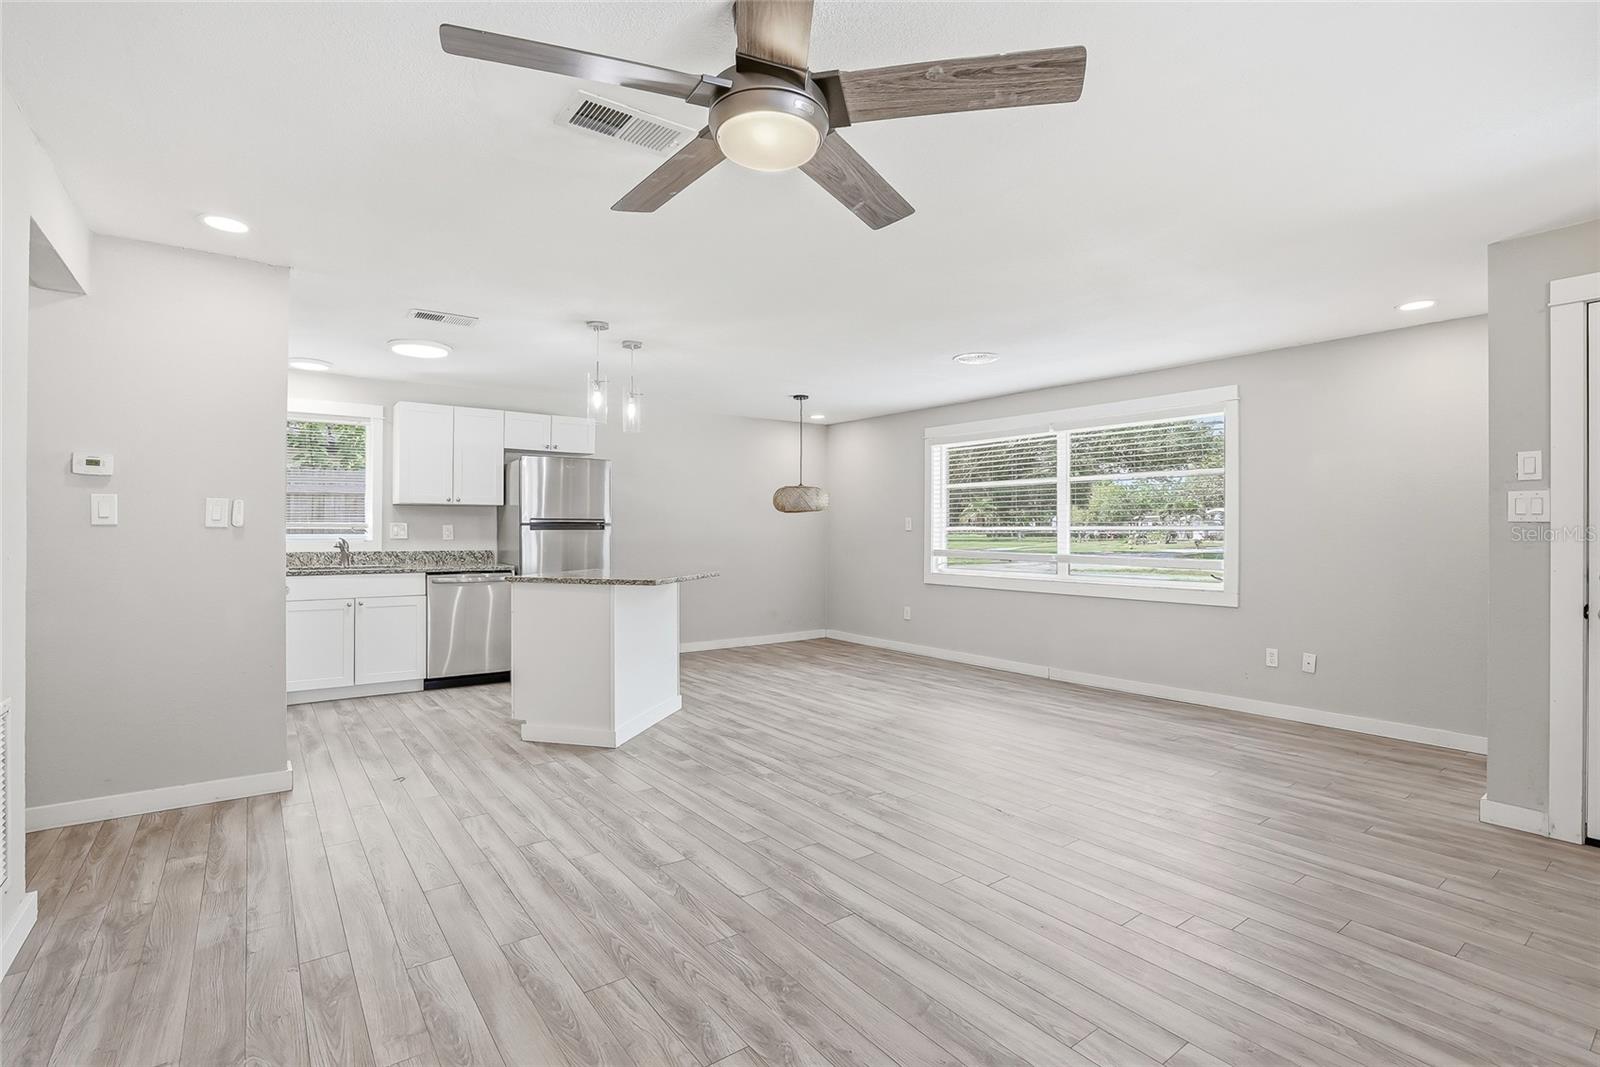
Welcome to this charming 2-bedroom, 1-bathroom home tucked away on a quiet dead-end street in the heart of Dunedin. Filled with natural light, the open-concept layout seamlessly connects the living room, dining area, and kitchen, creating a bright and inviting space perfect for both everyday living and entertaining. The kitchen serves as the centerpiece of the home, featuring white cabinetry, granite countertops, stainless steel appliances, and an island with additional prep space and seating. One of the bedrooms offers a walk-in closet, providing valuable extra storage and organization. Step outside to enjoy the large screened and covered patio, an ideal space to relax, entertain, or enjoy Florida’s beautiful weather year-round. The fully fenced backyard offers privacy and plenty of room for pets, gardening, or outdoor activities. Conveniently located near downtown Dunedin, waterfront parks, local restaurants, breweries, shopping, the Pinellas Trail, and some of the area’s most beautiful Gulf beaches, this home offers the perfect blend of comfort, convenience, and location. Whether you're searching for a primary residence, seasonal retreat, or investment opportunity, this property is one you won’t want to miss.

Save
Ask
Tour
Hide
Share
Listing Snapshot
Price 
$319,900
Days On Site 
0 Days
Bedrooms 
2
Inside Area (SqFt) 
959 sqft
Total Baths 
1
Full Baths 
1
Partial Baths 
N/A
Lot Size 
0.14 Acres
Year Built 
1968
MLS® Number 
TB8512445
Status 
Active
Property Tax 
$4,903.1
HOA/Condo/Coop Fees 
N/A
Sq Ft Source 
Public Records
Friends & Family
Recent Activity
4 hours agoListing updated with changes from the MLS®
4 hours agoListing first seen on site
General Features
Acres 
0.14
Direction Faces 
West
Foundation 
Slab
Levels 
One
Number Of Stories 
1
Property Sub Type 
Single Family Residence
Sewer 
Public Sewer
SqFt Total 
1195
Utilities 
Electricity ConnectedSewer ConnectedWater Connected
Water Source 
Public
Zoning 
A-E
Interior Features
Appliances 
DishwasherDryerElectric Water HeaterMicrowaveRangeRefrigeratorWasher
Cooling 
Central Air
Flooring 
TileVinyl
Furnished 
Unfurnished
Heating 
Central
Interior 
Eat-in KitchenOpen FloorplanStone CountersWalk-In Closet(s)
Laundry Features 
Electric Dryer HookupInsideLaundry ClosetWasher Hookup
Kitchen 
Level - FirstFeatures - Granite Counters, Kitchen Island
Living Room 
Level - FirstFeatures - Ceiling Fan(s)
Master Bedroom 
Level - FirstFeatures - Ceiling Fan(s)
Save
Ask
Tour
Hide
Share
Exterior Features
Construction Details 
Block
Exterior 
LightingRain Gutters
Fencing 
FencedVinyl
Lot Features 
Paved
Patio And Porch 
CoveredFront PorchScreenedSide Porch
Roof 
Shingle
Community Features
Financing Terms Available 
CashConventionalFHAVA Loan
MLS Area 
34698 - Dunedin
Roads 
Asphalt
Township 
28
Schools
School District
Unknown
Elementary School
Garrison-Jones Elementary-PN
Middle School
Dunedin Highland Middle-PN
High School
Dunedin High-PN
Listing courtesy of NETWORTH REALTY OF TAMPA, LLC (813) 990-7319


Listing information is provided by Participants of the Stellar MLS. IDX information is provided exclusively for personal, non-commercial use, and may not be used for any purpose other than to identify prospective properties consumers may be interested in purchasing. Information is deemed reliable but not guaranteed. Properties displayed may be listed or sold by various participants in the MLS Copyright 2026, Stellar MLS.
Last checked: 2026-05-28 02:33 PM EDT

Neighborhood & Commute
Source: Walkscore
Disclosure: Community information and market data powered by Constellation Data Labs. Information is deemed reliable but not guaranteed.
Save
Ask
Tour
Hide
Share