Save
Ask
Tour
Hide
Share
$574,900
New Listing

8836 CAMERON CREST DRIVE
TAMPA, FL 33626

For Sale|Single Family Residence|Active
5
Beds
4
Total Baths
3
Full Baths
1
Partial Bath
2,652
SqFt
$217
/SqFt
2005
Built
Subdivision:
ENCLAVE AT CITRUS PARK
County:
Hillsborough
Call Now: 727-496-8913
Is this the listing for you? We can help make it yours.
727-496-8913
Upcoming Open Houses
Sat, May 30, 11:00 AM - 1:00 PM
Sun, May 31, 11:00 AM - 1:00 PM
8836 CAMERON CREST DRIVE8836 CAMERON CREST DRIVE8836 CAMERON CREST DRIVE8836 CAMERON CREST DRIVE
Save
Ask
Tour
Hide
Share

Mortgage Calculator

Monthly Payment (Est.)

$2,623
Calculator powered by Showcase IDX, a Constellation1 Company. Copyright ©2026 Information is deemed reliable but not guaranteed.

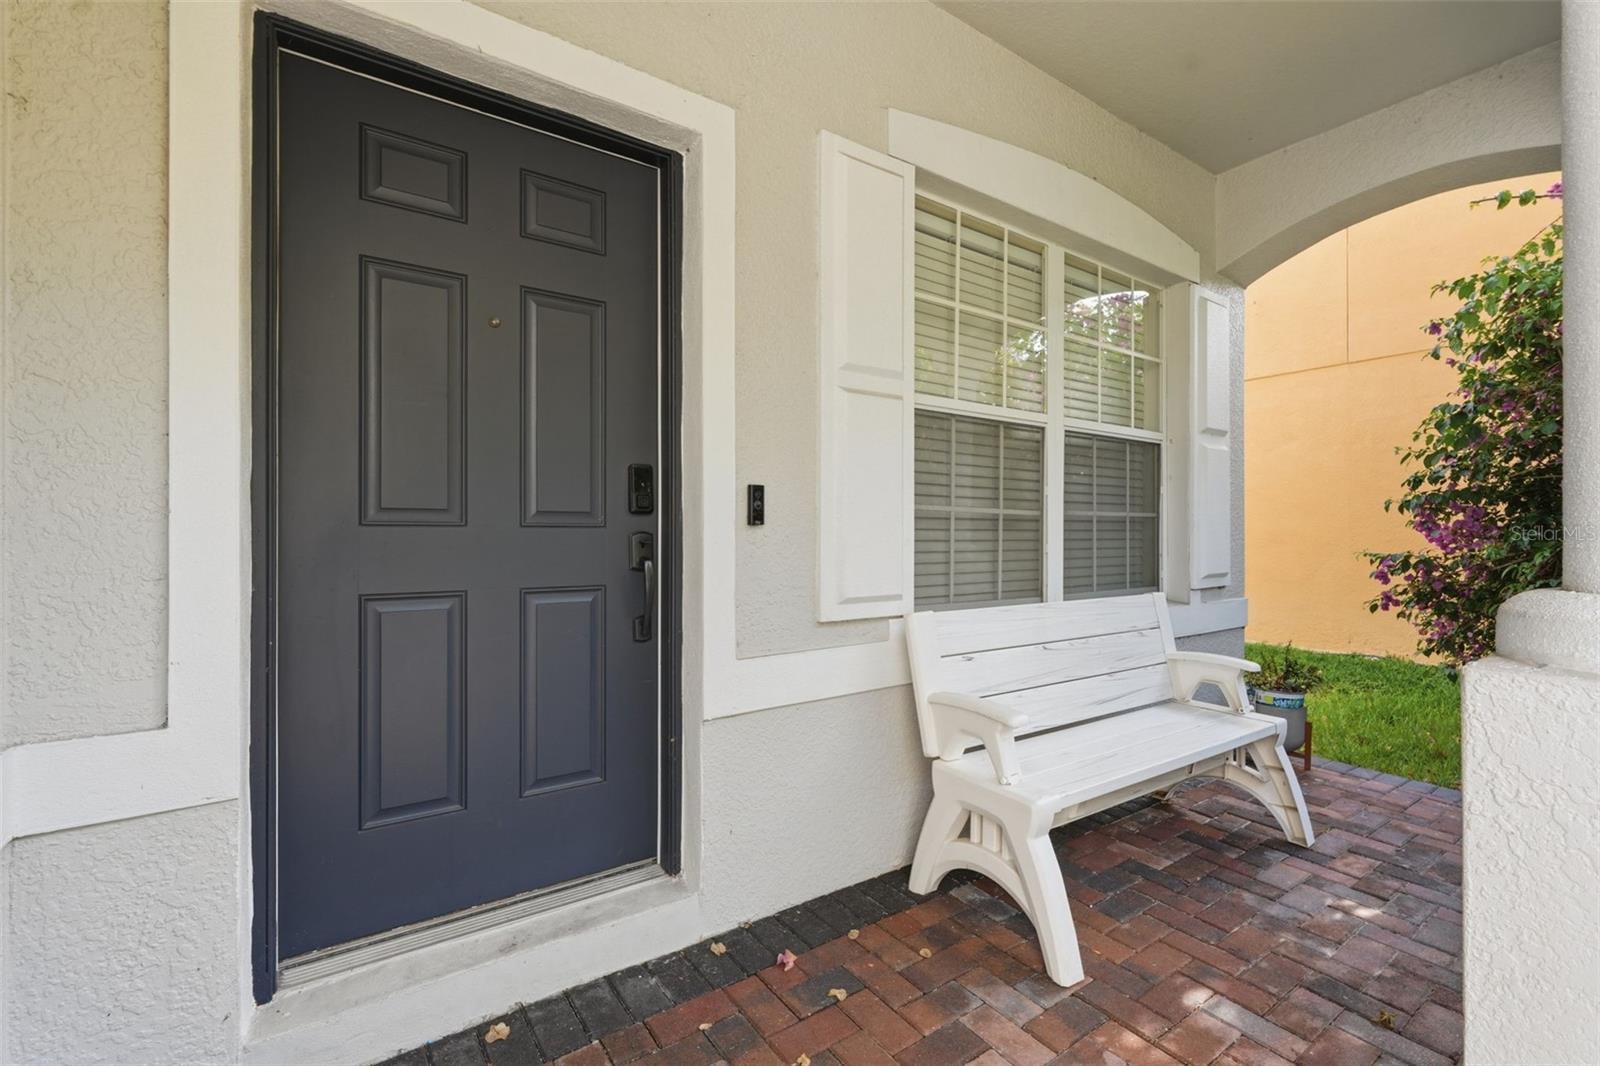
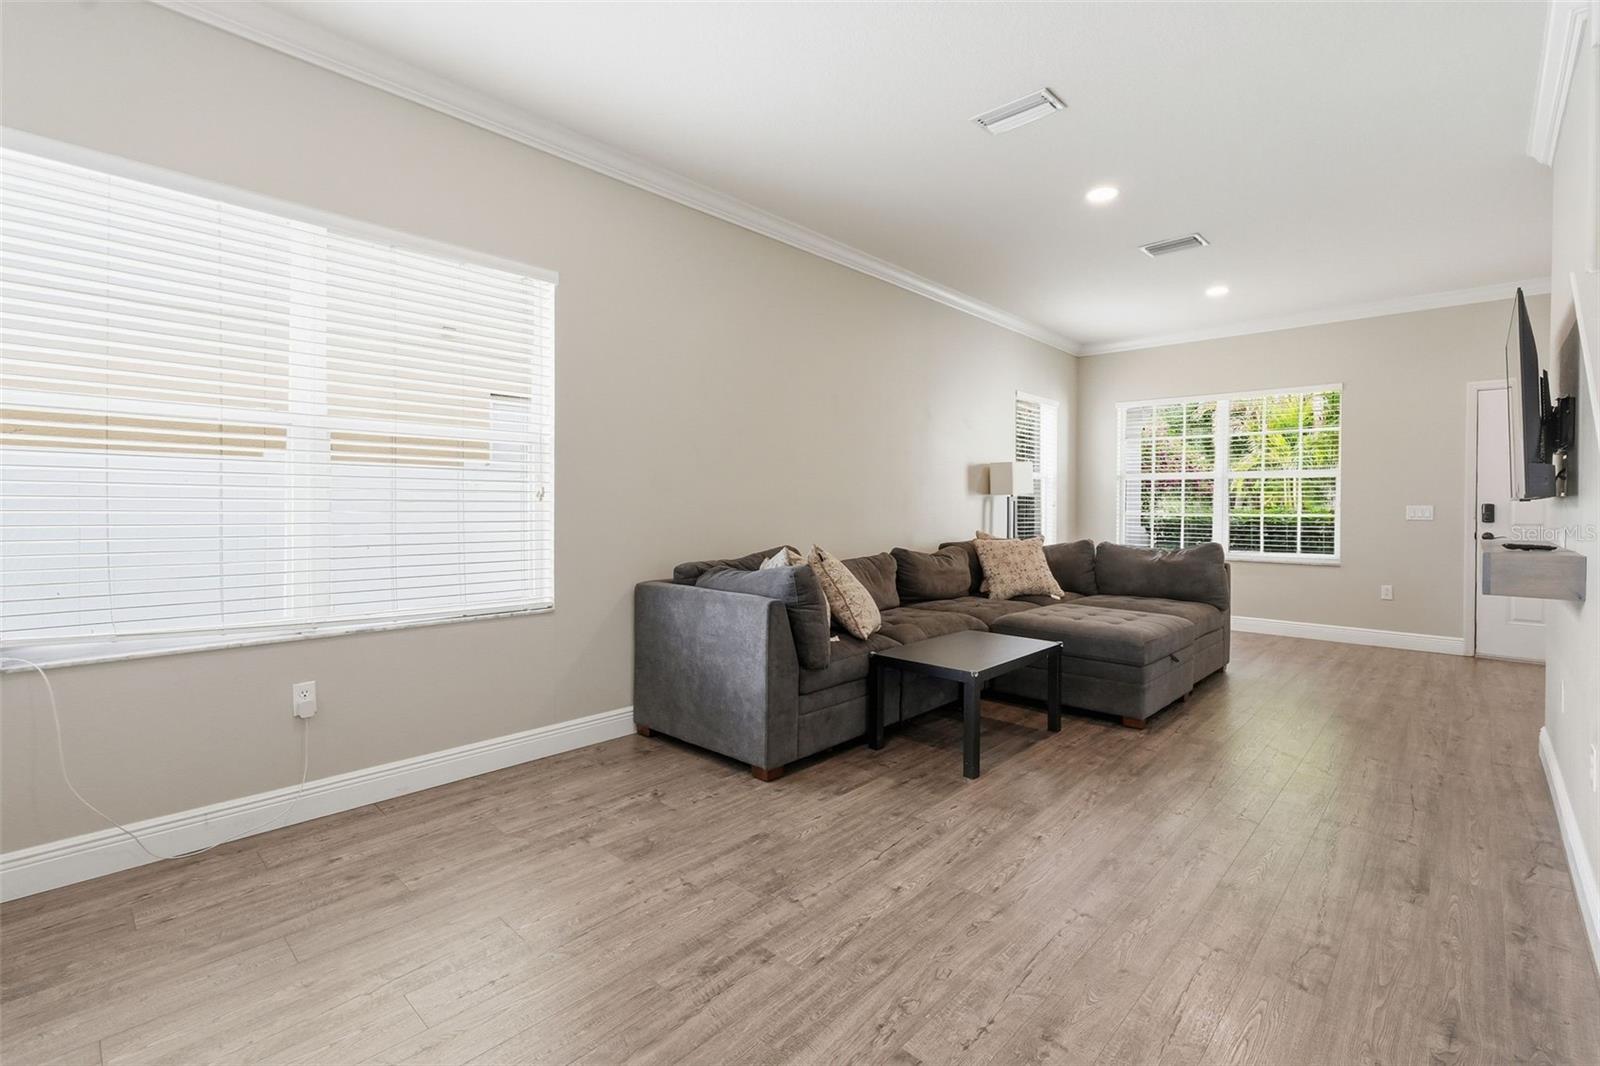
Welcome to this spacious 5-bedroom, 3.5-bathroom home located in The Enclave at Citrus Park community in Tampa. Offering 2,652 square feet of living space across two stories, this home combines modern upgrades, flexible living areas, and a convenient location near shopping, dining, and entertainment. Step inside through the welcoming foyer entry to discover an open-concept first floor featuring updated luxury vinyl plank flooring and a seamless living room, dining area, and kitchen combination perfect for both everyday living and entertaining. The kitchen is beautifully designed with stylish cabinetry, stainless steel appliances, abundant counter space, a center island ideal for meal prep, and a spacious walk-in pantry for added storage and organization. Conveniently located on the main level, the primary suite offers a private retreat complete with a large walk-in closet and an en suite bathroom featuring a dual-sink vanity, soaking tub, glass-enclosed shower, and private water closet. A half bathroom for guests is also located downstairs. Upstairs, you’ll find the remaining four bedrooms, two full bathrooms, a dedicated laundry room, and a spacious loft or family room area that provides endless possibilities for a media room, playroom, home office, or additional living space. Additional upgrades include a 2022 roof, 2022 water heater, and a whole-home water softener system for added comfort and peace of mind. Outside, enjoy relaxing or entertaining on the covered and screened-in lanai overlooking the fully fenced backyard. Ideally located near numerous dining options and just minutes from Citrus Park Town Center, this home offers convenient access to shopping, entertainment, parks, and major roadways while being tucked inside a sought-after Tampa community. Schedule your showing today!

Save
Ask
Tour
Hide
Share
Listing Snapshot
Price 
$574,900
Days On Site 
0 Days
Bedrooms 
5
Inside Area (SqFt) 
2,652 sqft
Total Baths 
4
Full Baths 
3
Partial Baths 
1
Lot Size 
0.13 Acres
Year Built 
2005
MLS® Number 
TB8512553
Status 
Active
Property Tax 
$9,392
HOA/Condo/Coop Fees 
$219 monthly
Sq Ft Source 
Public Records
Friends & Family
Recent Activity
53 minutes agoListing updated with changes from the MLS®
2 hours agoListing first seen on site
General Features
Acres 
0.13
Attached Garage 
Yes
Direction Faces 
North
Foundation 
Slab
Garage 
Yes
Garage Spaces 
2
Levels 
Two
Parking 
DrivewayGarage Door OpenerAttached
Pets 
Yes
Property Sub Type 
Single Family Residence
Sewer 
Public Sewer
SqFt Total 
3482
Utilities 
Cable AvailableCable ConnectedElectricity ConnectedWater Connected
Water Source 
Public
Zoning 
PD
Interior Features
Appliances 
DishwasherMicrowaveRangeRefrigerator
Cooling 
Central Air
Flooring 
Carpet
Furnished 
Unfurnished
Heating 
Central
Interior 
Built-in FeaturesEat-in KitchenHigh CeilingsOpen FloorplanWalk-In Closet(s)
Laundry Features 
InsideLaundry Room
Kitchen 
Level - First
Living Room 
Level - First
Master Bedroom 
Level - First
Save
Ask
Tour
Hide
Share
Exterior Features
Construction Details 
Stucco
Exterior 
LightingPrivate YardRain Gutters
Fencing 
FencedVinyl
Patio And Porch 
CoveredRear PorchScreened
Roof 
Shingle
Community Features
Association Dues 
219
Community Features 
Sidewalks
Financing Terms Available 
CashConventionalFHAVA Loan
HOA Fee Frequency 
Monthly
MLS Area 
33626 - Tampa/Northdale/Westchase
Roads 
Paved
Township 
28
Schools
School District
Unknown
Elementary School
Deer Park Elem-HB
Middle School
Davidsen-HB
High School
Sickles-HB
Listing courtesy of EXP REALTY LLC (866) 308-7109


Listing information is provided by Participants of the Stellar MLS. IDX information is provided exclusively for personal, non-commercial use, and may not be used for any purpose other than to identify prospective properties consumers may be interested in purchasing. Information is deemed reliable but not guaranteed. Properties displayed may be listed or sold by various participants in the MLS Copyright 2026, Stellar MLS.
Last checked: 2026-05-28 04:46 PM EDT

Neighborhood & Commute
Source: Walkscore
Disclosure: Community information and market data powered by Constellation Data Labs. Information is deemed reliable but not guaranteed.
Save
Ask
Tour
Hide
Share