Save
Ask
Tour
Hide
Share
$715,000
New Listing

5004 PALOMA DRIVE
TAMPA, FL 33624

For Sale|Single Family Residence|Active
3
Beds
3
Total Baths
2
Full Baths
1
Partial Bath
2,038
SqFt
$351
/SqFt
1983
Built
Subdivision:
AVISTA AT CARROLLWOOD VILLAGE
County:
Hillsborough
Call Now: 727-496-8913
Is this the listing for you? We can help make it yours.
727-496-8913
5004 PALOMA DRIVE5004 PALOMA DRIVE5004 PALOMA DRIVE5004 PALOMA DRIVE
Save
Ask
Tour
Hide
Share

Mortgage Calculator

Monthly Payment (Est.)

$3,262
Calculator powered by Showcase IDX, a Constellation1 Company. Copyright ©2026 Information is deemed reliable but not guaranteed.

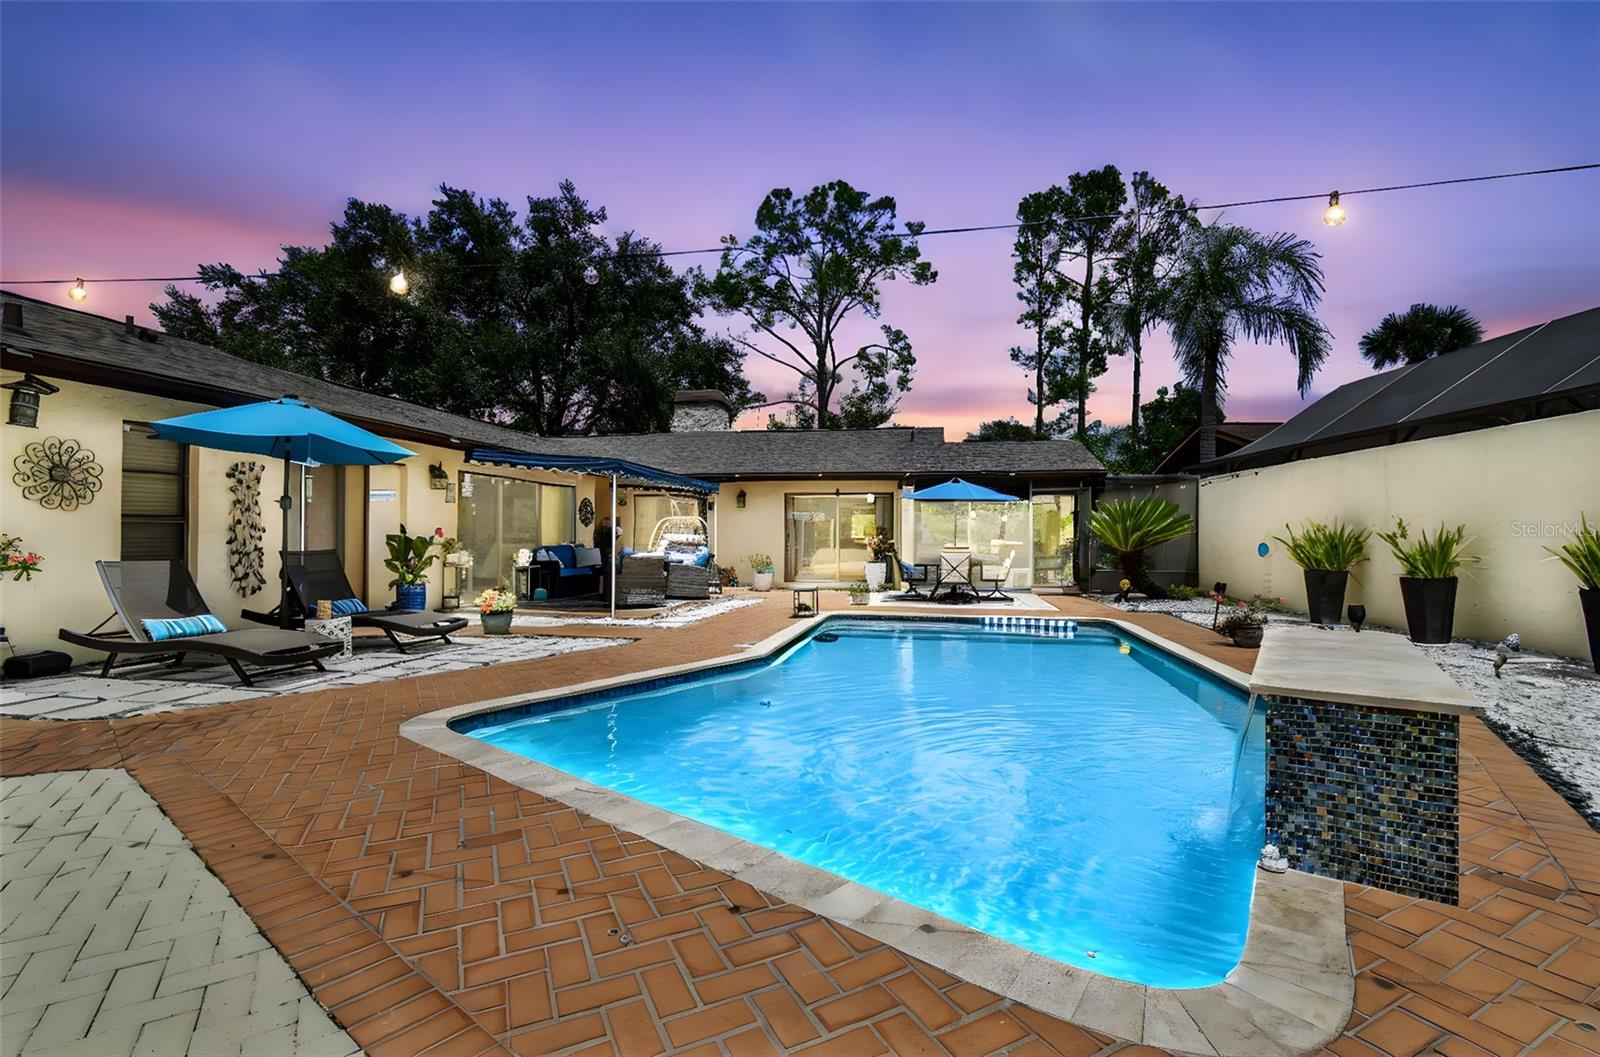
Welcome to one of the most unique homes in Carrollwood Village — a rare double-courtyard residence in the highly sought-after Avista community. Situated on just under a quarter acre, this beautifully maintained 3-bedroom, 2.5-bath pool home offers one of the largest lots in Avista and an exceptional level of privacy rarely found. Step through the private front courtyard into your own resort-style retreat featuring a newly refinished saltwater pool with waterfall and a 5-person spa, an ideal setting for entertaining or unwinding in total serenity. Surrounded by 8-foot privacy walls, the outdoor space feels like a secluded oasis away from the rest of the world. What truly sets this home apart is the second courtyard — a peaceful Zen-inspired escape reserved for only a select few homes in the neighborhood, perfect for quiet evenings in your own garden sanctuary. Inside, soaring vaulted ceilings, thoughtful finishes and the open, spacious layout create an inviting atmosphere filled with natural light. Conveniently located just 15 minutes from Tampa International Airport and minutes from dining, shopping, and everything Carrollwood has to offer, this home combines privacy, luxury, and location in one exceptional package. Opportunities like this rarely come to market — schedule your private showing today!

Save
Ask
Tour
Hide
Share
Listing Snapshot
Price 
$715,000
Days On Site 
0 Days
Bedrooms 
3
Inside Area (SqFt) 
2,038 sqft
Total Baths 
3
Full Baths 
2
Partial Baths 
1
Lot Size 
0.23 Acres
Year Built 
1983
MLS® Number 
TB8512592
Status 
Active
Property Tax 
$5,282.5
HOA/Condo/Coop Fees 
$30.83 monthly
Sq Ft Source 
Public Records
Friends & Family
Recent Activity
2 hours agoListing updated with changes from the MLS®
3 hours agoListing first seen on site
General Features
Acres 
0.23
Attached Garage 
Yes
Direction Faces 
South
Foundation 
Slab
Garage 
Yes
Garage Spaces 
2
Levels 
One
Parking 
DrivewayGarage Door OpenerAttached
Pets 
Yes
Property Sub Type 
Single Family Residence
Sewer 
Public Sewer
SqFt Total 
2553
Style 
Patio Home
Utilities 
Cable AvailableElectricity ConnectedSewer ConnectedWater Connected
Water Source 
Public
Zoning 
PD
Interior Features
Appliances 
CooktopDishwasherDryerMicrowaveRefrigeratorWasher
Cooling 
Central Air
Fireplace 
Yes
Fireplace Features 
Living Room
Flooring 
WoodBambooCeramic Tile
Furnished 
Unfurnished
Heating 
CentralElectric
Interior 
Built-in FeaturesHigh CeilingsOpen FloorplanStone CountersWalk-In Closet(s)
Laundry Features 
InsideLaundry Room
Spa 
Yes
Bathroom 1 
Level - FirstFeatures - Granite Counters
Dining Room 
Dimensions - 12x14Level - FirstDescription - Room4
Family Room 
Dimensions - 16x15Level - FirstDescription - Room2
Kitchen 
Dimensions - 16x12Level - FirstFeatures - Breakfast Bar, Granite CountersDescription - Room1
Living Room 
Dimensions - 21x14Level - FirstDescription - Room3
Master Bedroom 
Dimensions - 23x13Level - FirstFeatures - Ceiling Fan(s)Description - Room5
Save
Ask
Tour
Hide
Share
Exterior Features
Construction Details 
BlockConcreteStucco
Exterior 
CourtyardLightingRain Gutters
Fencing 
Masonry
Lot Features 
Paved
Patio And Porch 
CoveredOtherPatioScreened
Pool Features 
GuniteIn GroundPool SweepSalt WaterPrivate
Private Pool 
Yes
Roof 
Shingle
Spa 
Yes
Spa Features 
Above Ground
View 
Pool
Waterview 
Pool
Community Features
Association Amenities 
ParkPlayground
Association Dues 
370
Community Features 
ParkPlaygroundSidewalksTennis Court(s)
Financing Terms Available 
CashConventionalFHAVA Loan
HOA Fee Frequency 
Annually
MLS Area 
33624 - Tampa / Northdale
Roads 
Paved
Township 
28
Schools
School District
Unknown
Elementary School
Essrig-HB
Middle School
Hill-HB
High School
Gaither-HB
Listing courtesy of TAM BAY REALTY LLC (813) 417-7331


Listing information is provided by Participants of the Stellar MLS. IDX information is provided exclusively for personal, non-commercial use, and may not be used for any purpose other than to identify prospective properties consumers may be interested in purchasing. Information is deemed reliable but not guaranteed. Properties displayed may be listed or sold by various participants in the MLS Copyright 2026, Stellar MLS.
Last checked: 2026-05-28 04:34 PM EDT

Neighborhood & Commute
Source: Walkscore
Disclosure: Community information and market data powered by Constellation Data Labs. Information is deemed reliable but not guaranteed.
Save
Ask
Tour
Hide
Share