
1954 PINELLAS POINT DRIVE SST PETERSBURG, FL 33712

Mortgage Calculator
Monthly Payment (Est.)
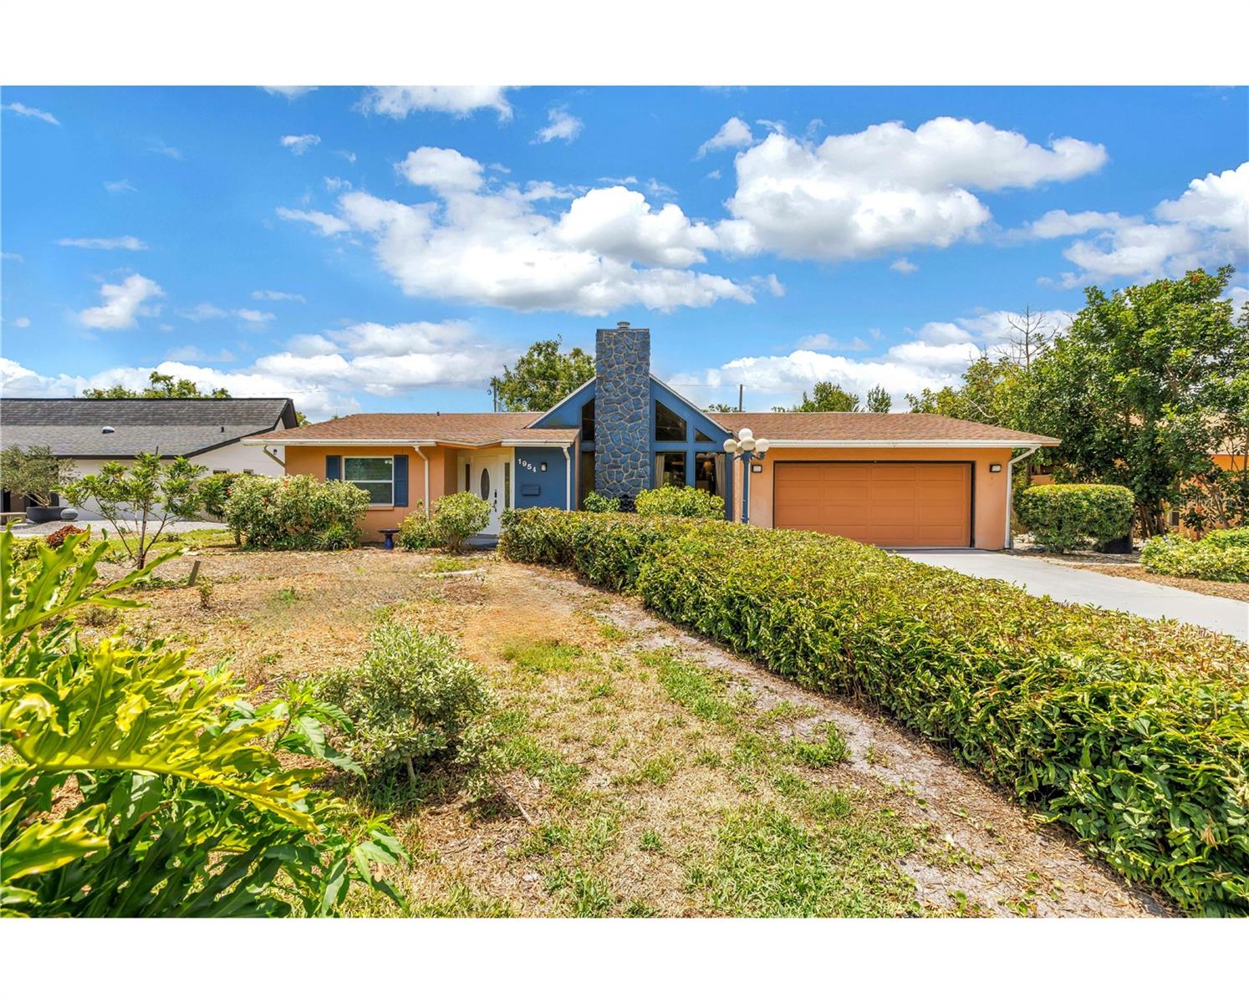
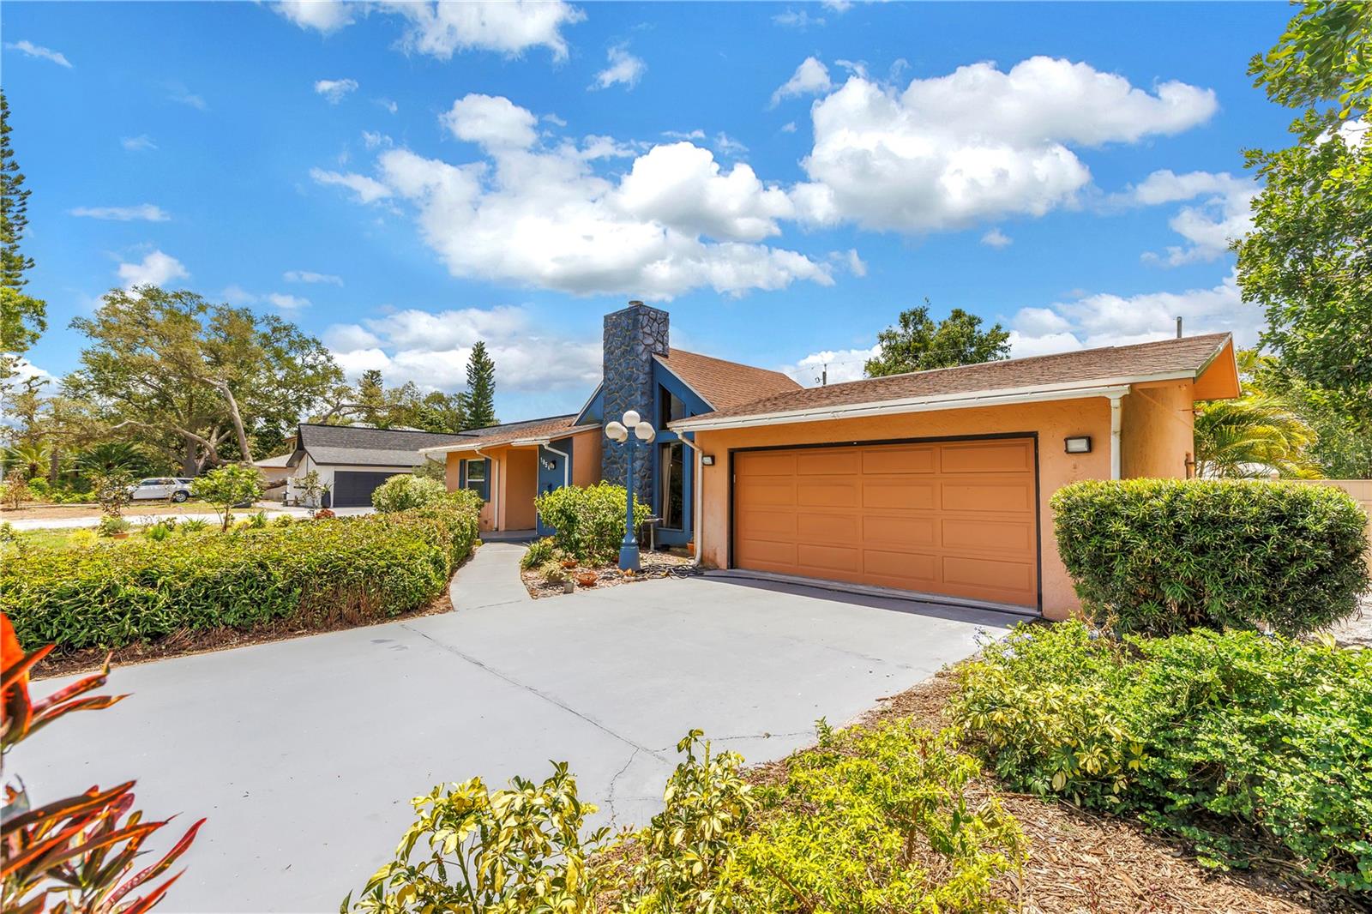
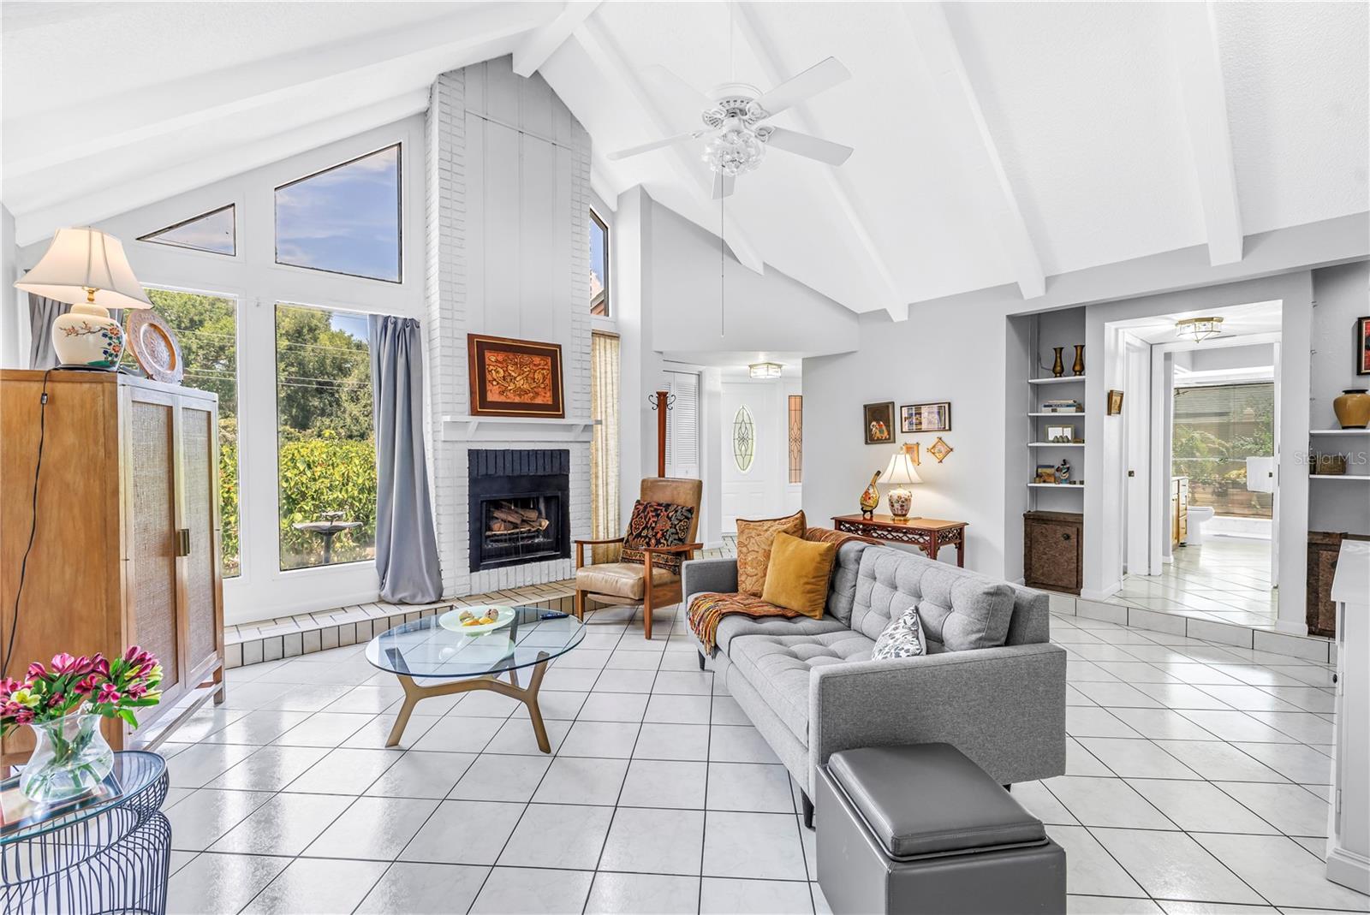
$3,080Welcome to this stunning mid-century-inspired residence, located in the well-loved Pinellas Point area in a non-flood zone. Offering just under 2,000 square feet of living space, this 3-bedroom, 2-bathroom pool home beautifully pairs timeless architectural charm with a sun-drenched interior. Enjoy peace of mind with major mechanical updates, including a brand-new roof and HVAC system both installed in 2020. Inside, the spacious living room boasts soaring vaulted ceilings and a cozy wood-burning fireplace. Transitions are seamless to the sparkling pool area, creating a private backyard oasis you'll never want to leave. The updated kitchen features sleek new quartz countertops, 2021 stainless steel appliances, and convenient barstool seating, opening seamlessly to the pool and spa area for lovely backyard views. Just off the kitchen are two dining areas, including a versatile space with an additional seating area perfectly positioned next to the pool sliders. Designed with privacy in mind, the split floor plan places two comfortable guest bedrooms on their own wing of the home. They share a recently remodeled guest bathroom that features a unique floor-to-ceiling glass exterior shower wall, offering serene, tranquil views with total privacy. The primary suite is a private retreat, offering both a spacious walk-in closet and a secondary closet for extra storage. The en suite bathroom features beautiful dual vanities thoughtfully separated from the main shower room, which boasts a stunningly upgraded shower completed in 2025. Step out back into your own private backyard oasis to experience the fully renovated pool and deck area (completed in 2024). The heated pool and spa have been beautifully resurfaced with durable PebbleTec, powered by a brand-new 2025 pool pump, while the pool deck features freshly painted and sealed "stay-cool" deck coating. During the cooler months, you can open your doors wide and enjoy true indoor-outdoor living completely free of pests, thanks to the massive screened enclosure. Situated on a generous lot of just under 10,000 square feet, the property offers exceptional privacy from the neighbors. The expansive yard also features two storage sheds, perfect for keeping your lawn and outdoor gear organized. Location is everything! Situated just a few minutes from I-275, this property offers a seamless commute to Downtown and an effortless drive over the Skyway Bridge. The home is surrounded by top-tier local attractions, including the Historic Pink Streets, Skyway Beach, and Maximo Park. Enjoy incredible local dining and coffee spots just moments away, such as Paradeco Coffee, Southside Coffee, Luma Mediterranean, Tiki Docks, and Sky Bar and Grille with its stunning Skyway Bridge and water views. Plus, quick access to the Gulf Beaches ensures the ultimate Florida lifestyle. Your Florida dream home awaits!
| an hour ago | Listing updated with changes from the MLS® | |
| an hour ago | Listing first seen on site |

Listing information is provided by Participants of the Stellar MLS. IDX information is provided exclusively for personal, non-commercial use, and may not be used for any purpose other than to identify prospective properties consumers may be interested in purchasing. Information is deemed reliable but not guaranteed. Properties displayed may be listed or sold by various participants in the MLS Copyright 2026, Stellar MLS.
Last checked: 2026-05-28 02:23 PM EDT
Did you know? You can invite friends and family to your search. They can join your search, rate and discuss listings with you.