Save
Ask
Tour
Hide
Share
$275,000
New Listing

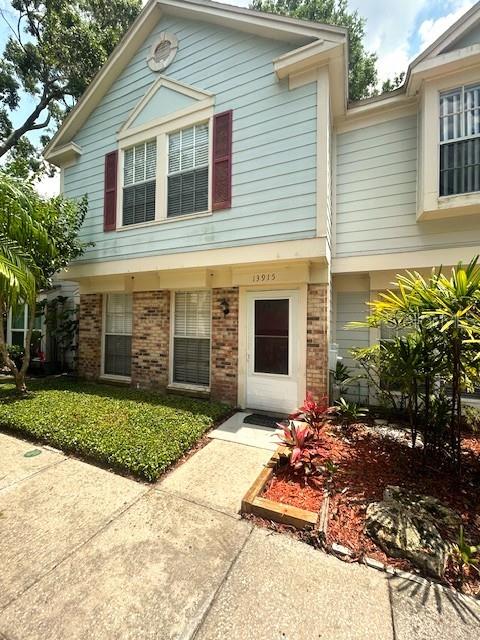
13915 FLETCHERS MILL DRIVE
TAMPA, FL 33613

For Sale|Townhouse|Active
3
Beds
3
Total Baths
2
Full Baths
1
Partial Bath
1,330
SqFt
$207
/SqFt
1982
Built
Subdivision:
FLETCHERS MILL
County:
Hillsborough
Call Now: 727-496-8913
Is this the listing for you? We can help make it yours.
727-496-8913
13915 FLETCHERS MILL DRIVE13915 FLETCHERS MILL DRIVE13915 FLETCHERS MILL DRIVE13915 FLETCHERS MILL DRIVE
Save
Ask
Tour
Hide
Share

Mortgage Calculator

Monthly Payment (Est.)

$1,255
Calculator powered by Showcase IDX, a Constellation1 Company. Copyright ©2026 Information is deemed reliable but not guaranteed.

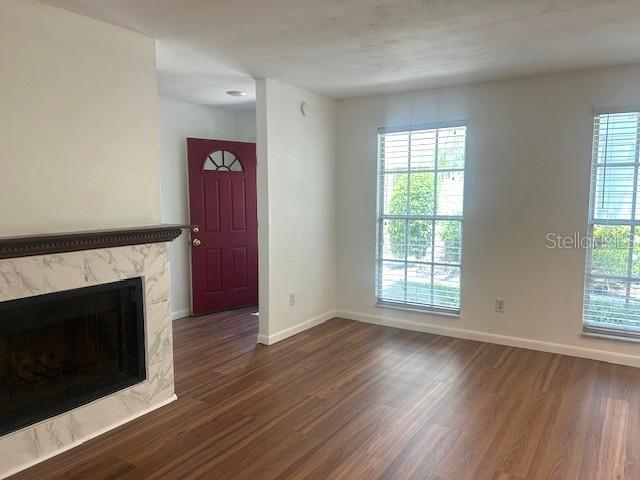
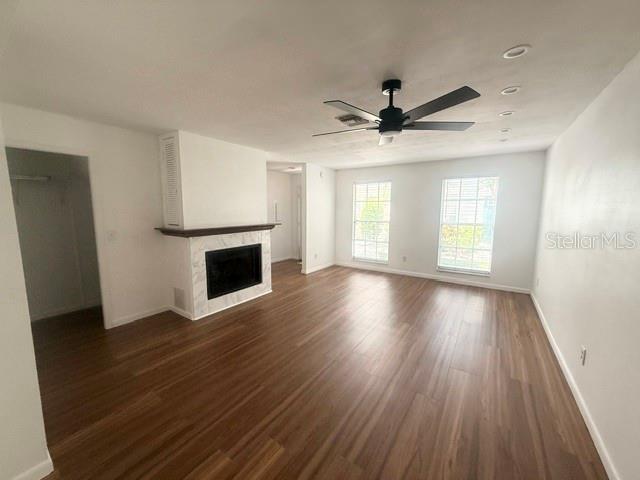
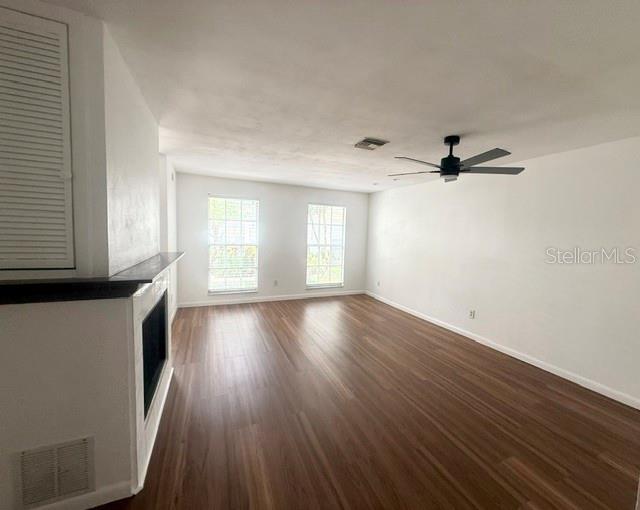
This centrally located townhome has been refreshed for modern living, with no carpet—vinyl plank flooring on the main level and wood floors upstairs. The spacious family/great room features a decorative fireplace, convenient under-stair storage, a new ceiling fan, and recessed lighting. The open kitchen includes a new stainless refrigerator, dishwasher, sink, faucet, and range hood, plus a newer stainless range and plenty of cabinets. The first-floor laundry comes with a washer and dryer, along with a handy guest bath. Sliding doors open to a charming fenced patio with an extra outdoor storage room. Upstairs, the primary bedroom offers an en-suite bath with a new vanity, high-end mirror, and toilet, plus a large wall closet. Bedrooms two and three have ample closet space and ceiling fan/light fixtures. The second full bath upstairs features a matching new vanity and high-end mirror, conveniently located next to the hallway linen closet. HOA dues cover water, sewer, trash removal, exterior ground & building maintenance plus access to the community pool and tennis courts. Close to shopping, dining, I-275, and an easy commute to downtown Tampa, beaches, and Orlando.

Save
Ask
Tour
Hide
Share
Listing Snapshot
Price 
$275,000
Days On Site 
0 Days
Bedrooms 
3
Inside Area (SqFt) 
1,330 sqft
Total Baths 
3
Full Baths 
2
Partial Baths 
1
Lot Size 
0.03 Acres
Year Built 
1982
MLS® Number 
TB8512863
Status 
Active
Property Tax 
$3,083
HOA/Condo/Coop Fees 
$416 monthly
Sq Ft Source 
Public Records
Friends & Family
Recent Activity
17 minutes agoListing updated with changes from the MLS®
2 hours agoListing first seen on site
General Features
Acres 
0.03
Direction Faces 
West
Foundation 
Slab
Levels 
Two
Parking 
NoneOpen
Pets 
Breed RestrictionsYes
Property Sub Type 
Townhouse
Sewer 
Public Sewer
SqFt Total 
1501
Utilities 
Cable AvailableElectricity ConnectedSewer Connected
Water Source 
Public
Zoning 
PD
Interior Features
Appliances 
DishwasherDryerElectric Water HeaterRangeRange HoodRefrigeratorWasher
Cooling 
Central Air
Fireplace 
Yes
Fireplace Features 
Decorative
Flooring 
Vinyl
Furnished 
Unfurnished
Heating 
CentralElectric
Interior 
Eat-in Kitchen
Laundry Features 
Inside
Window Features 
Blinds
Dinette 
Level - First
Kitchen 
Level - FirstFeatures - Ceiling Fan(s)
Living Room 
Dimensions - 20x18Level - First
Master Bedroom 
Level - SecondFeatures - Ceiling Fan(s)
Save
Ask
Tour
Hide
Share
Exterior Features
Construction Details 
Block
Exterior 
LightingTennis Court(s)
Fencing 
Fenced
Patio And Porch 
PatioRear Porch
Roof 
Shingle
Windows/Doors 
Blinds
Community Features
Association Amenities 
Tennis Court(s)
Association Dues 
416
Community Features 
ClubhousePoolSidewalksTennis Court(s)
Financing Terms Available 
CashConventional
HOA Fee Frequency 
Monthly
MLS Area 
33613 - Tampa
Roads 
Asphalt
Township 
28
Listing courtesy of CHARLES RUTENBERG REALTY INC (813) 600-9848


Listing information is provided by Participants of the Stellar MLS. IDX information is provided exclusively for personal, non-commercial use, and may not be used for any purpose other than to identify prospective properties consumers may be interested in purchasing. Information is deemed reliable but not guaranteed. Properties displayed may be listed or sold by various participants in the MLS Copyright 2026, Stellar MLS.
Last checked: 2026-05-28 01:51 PM EDT

Neighborhood & Commute
Source: Walkscore
Disclosure: Community information and market data powered by Constellation Data Labs. Information is deemed reliable but not guaranteed.
Save
Ask
Tour
Hide
Share