Save
Ask
Tour
Hide
Share
$490,000
New Listing

15306 WINTERWIND DRIVE
TAMPA, FL 33624

For Sale|Single Family Residence|Active
3
Beds
2
Total Baths
2
Full Baths
1,602
SqFt
$306
/SqFt
1981
Built
Subdivision:
COUNTRY PLACE UNIT VI
County:
Hillsborough
Call Now: 727-496-8913
Is this the listing for you? We can help make it yours.
727-496-8913
15306 WINTERWIND DRIVE15306 WINTERWIND DRIVE15306 WINTERWIND DRIVE15306 WINTERWIND DRIVE
Save
Ask
Tour
Hide
Share

Mortgage Calculator

Monthly Payment (Est.)

$2,236
Calculator powered by Showcase IDX, a Constellation1 Company. Copyright ©2026 Information is deemed reliable but not guaranteed.

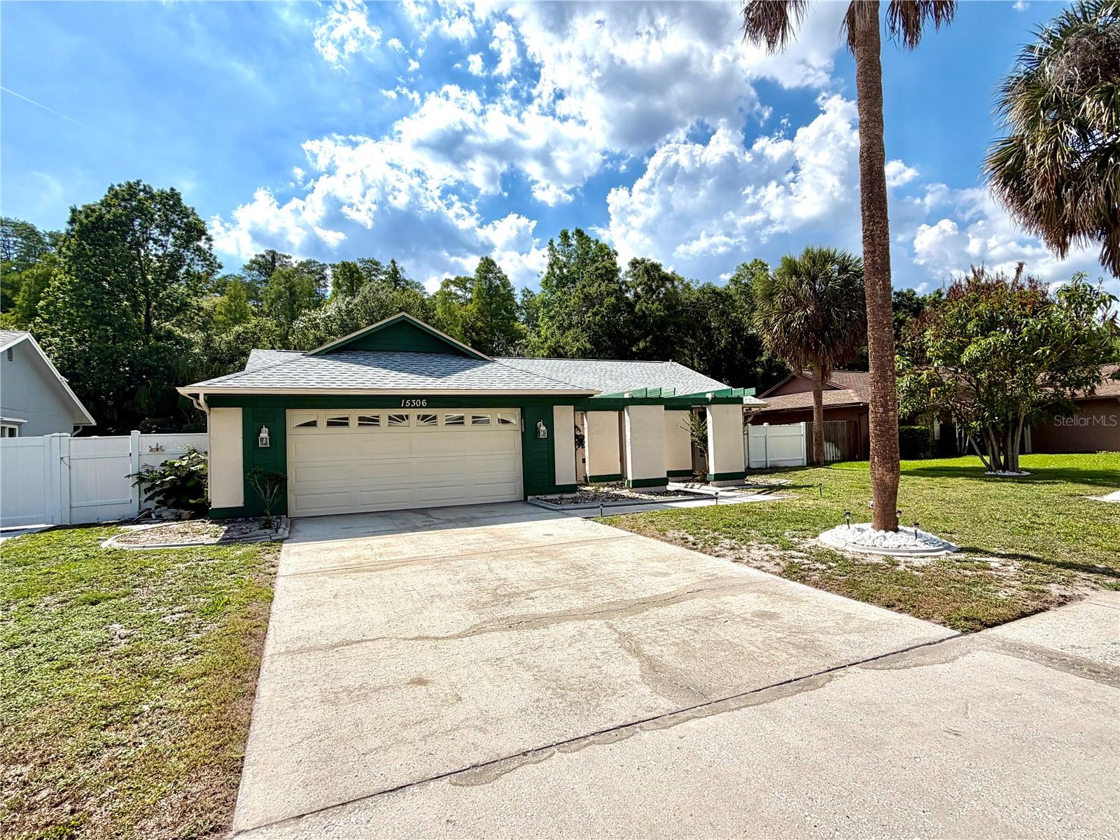
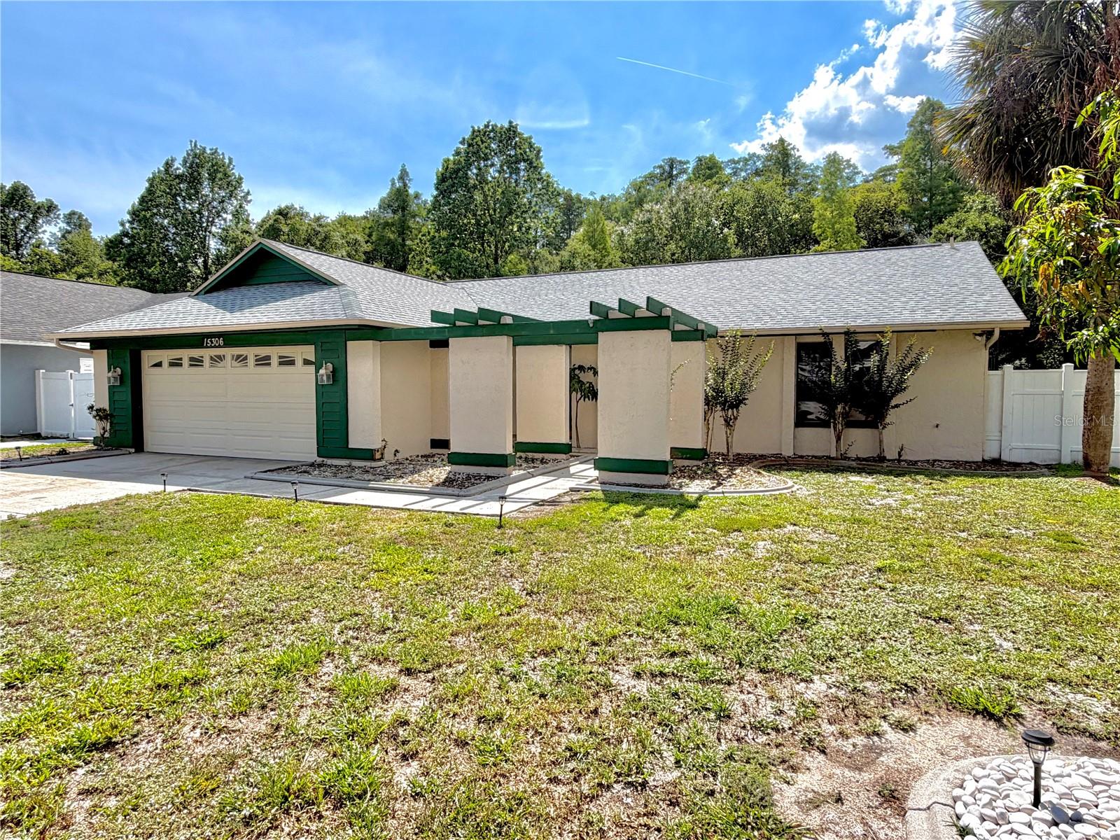
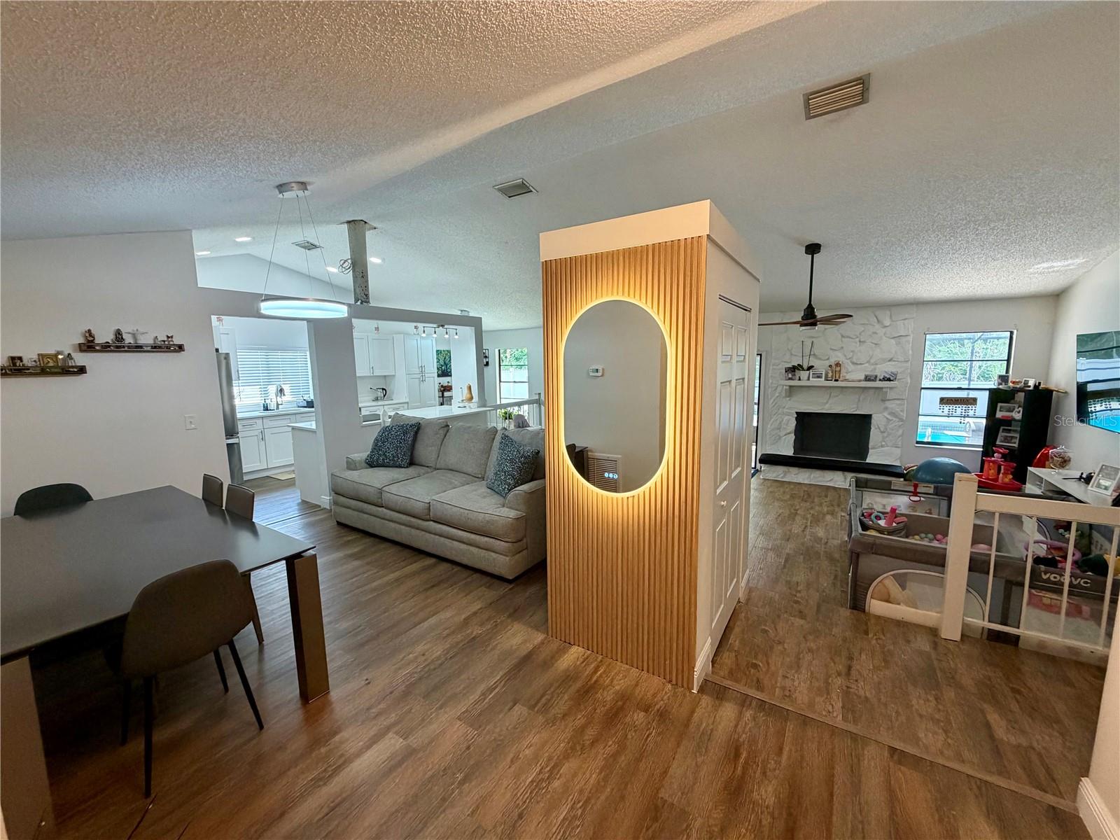
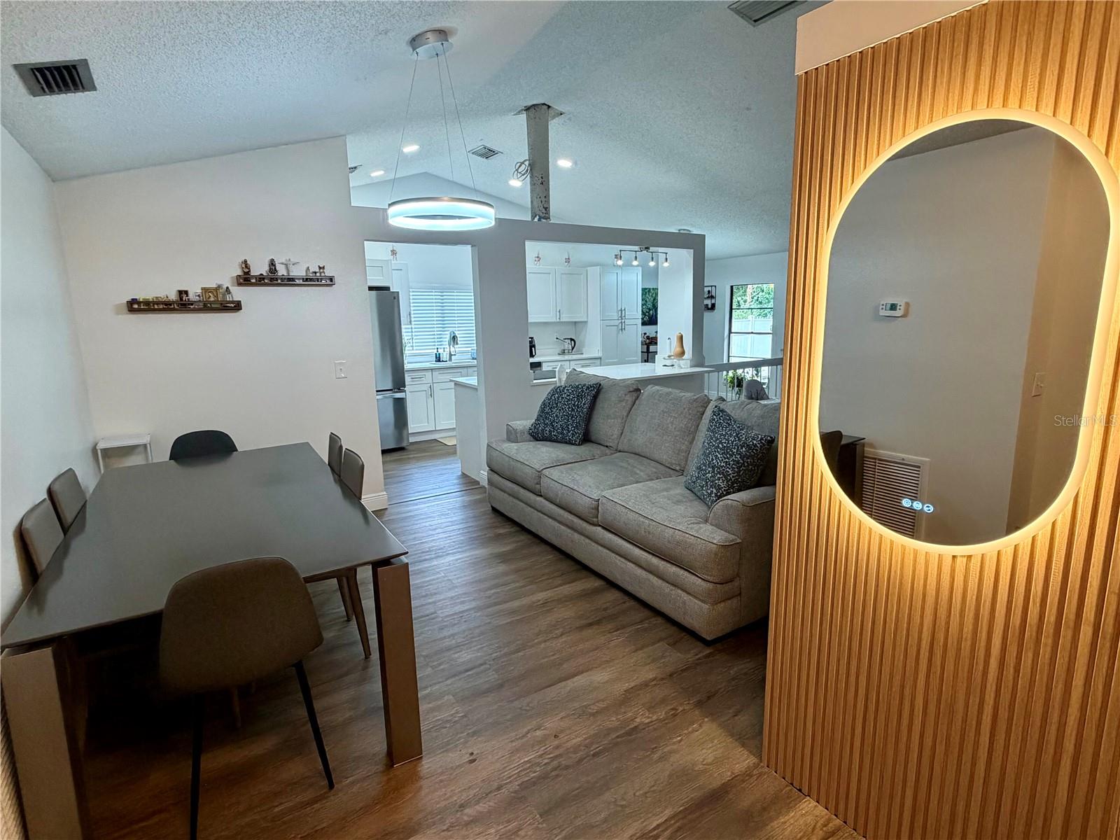
Welcome to this beautifully updated 3-bedroom, 2-bathroom, 2-car garage pool home offering a spacious open layout, private outdoor living, and an excellent location. From the moment you walk in, the home feels bright, open, and inviting, with a functional floor plan designed for everyday comfort and entertaining. The main living areas flow seamlessly together, creating an open-concept feel with plenty of room for relaxing, dining, and hosting. The updated interior gives the home a fresh, modern touch, while the newer roof and water heater provide added peace of mind. The primary suite features direct access to the pool area, making it easy to enjoy Florida indoor-outdoor living right from your bedroom. Step outside to your private pool and covered outdoor space, perfect for morning coffee, weekend gatherings, or unwinding at the end of the day. One of the standout features is the peaceful backyard setting. The home backs to a reserve, offering added privacy with no rear neighbors. Conveniently located near both I-275 and the Veterans Expressway, this home provides easy access for commuting throughout the Tampa Bay area. Shopping, dining, entertainment, and everyday conveniences are all just minutes away.

Save
Ask
Tour
Hide
Share
Listing Snapshot
Price 
$490,000
Days On Site 
0 Days
Bedrooms 
3
Inside Area (SqFt) 
1,602 sqft
Total Baths 
2
Full Baths 
2
Partial Baths 
N/A
Lot Size 
0.19 Acres
Year Built 
1981
MLS® Number 
TB8513099
Status 
Active
Property Tax 
$6,770.57
HOA/Condo/Coop Fees 
$10.42 monthly
Sq Ft Source 
Public Records
Friends & Family
Recent Activity
2 hours agoListing updated with changes from the MLS®
2 hours agoListing first seen on site
General Features
Acres 
0.19
Attached Garage 
Yes
Direction Faces 
East
Foundation 
Slab
Garage 
Yes
Garage Spaces 
2
Levels 
One
Number Of Stories 
1
Parking 
Attached
Pets 
Yes
Property Sub Type 
Single Family Residence
Sewer 
Public Sewer
SqFt Total 
2208
Style 
Contemporary
Utilities 
Cable AvailableElectricity ConnectedSewer ConnectedWater Connected
Water Source 
Public
Zoning 
PD
Interior Features
Appliances 
DishwasherDisposalDryerElectric Water HeaterMicrowaveRangeRefrigeratorWasher
Cooling 
Central Air
Fireplace 
Yes
Fireplace Features 
Living RoomWood Burning
Flooring 
Vinyl
Furnished 
Unfurnished
Heating 
Electric
Interior 
Eat-in KitchenOpen Floorplan
Laundry Features 
InsideLaundry Room
Bedroom 2 
Dimensions - 11x11Level - First
Bedroom 3 
Dimensions - 12x12Level - First
Kitchen 
Level - First
Laundry 
Dimensions - 5x6Level - First
Living Room 
Dimensions - 25x15Level - First
Master Bedroom 
Dimensions - 12x12Level - First
Save
Ask
Tour
Hide
Share
Exterior Features
Construction Details 
ConcreteStucco
Exterior 
Garden
Patio And Porch 
EnclosedPatio
Pool Features 
In GroundScreen EnclosurePrivate
Private Pool 
Yes
Roof 
Shingle
Community Features
Association Dues 
125
Community Features 
ParkPlaygroundSidewalksTennis Court(s)
Financing Terms Available 
CashConventionalFHAVA Loan
HOA Fee Frequency 
Annually
MLS Area 
33624 - Tampa / Northdale
Roads 
Paved
Township 
27
Schools
School District
Unknown
Elementary School
Northwest-HB
Middle School
Hill-HB
High School
Sickles-HB
Listing courtesy of STOFEL & ASSOCIATES REALTY tyler@mynexrealty.com


Listing information is provided by Participants of the Stellar MLS. IDX information is provided exclusively for personal, non-commercial use, and may not be used for any purpose other than to identify prospective properties consumers may be interested in purchasing. Information is deemed reliable but not guaranteed. Properties displayed may be listed or sold by various participants in the MLS Copyright 2026, Stellar MLS.
Last checked: 2026-05-28 01:15 PM EDT

Neighborhood & Commute
Source: Walkscore
Disclosure: Community information and market data powered by Constellation Data Labs. Information is deemed reliable but not guaranteed.
Save
Ask
Tour
Hide
Share