Save
Ask
Tour
Hide
Share
$899,000
New Listing

1087 RIVERSIDE RIDGE
TARPON SPRINGS, FL 34688

For Sale|Single Family Residence|Active
4
Beds
3
Total Baths
3
Full Baths
3,022
SqFt
$297
/SqFt
1988
Built
Subdivision:
RIVERSIDE
County:
Pinellas
Call Now: 727-496-8913
Is this the listing for you? We can help make it yours.
727-496-8913
1087 RIVERSIDE RIDGE1087 RIVERSIDE RIDGE1087 RIVERSIDE RIDGE1087 RIVERSIDE RIDGE
Save
Ask
Tour
Hide
Share

Mortgage Calculator

Monthly Payment (Est.)

$4,102
Calculator powered by Showcase IDX, a Constellation1 Company. Copyright ©2026 Information is deemed reliable but not guaranteed.

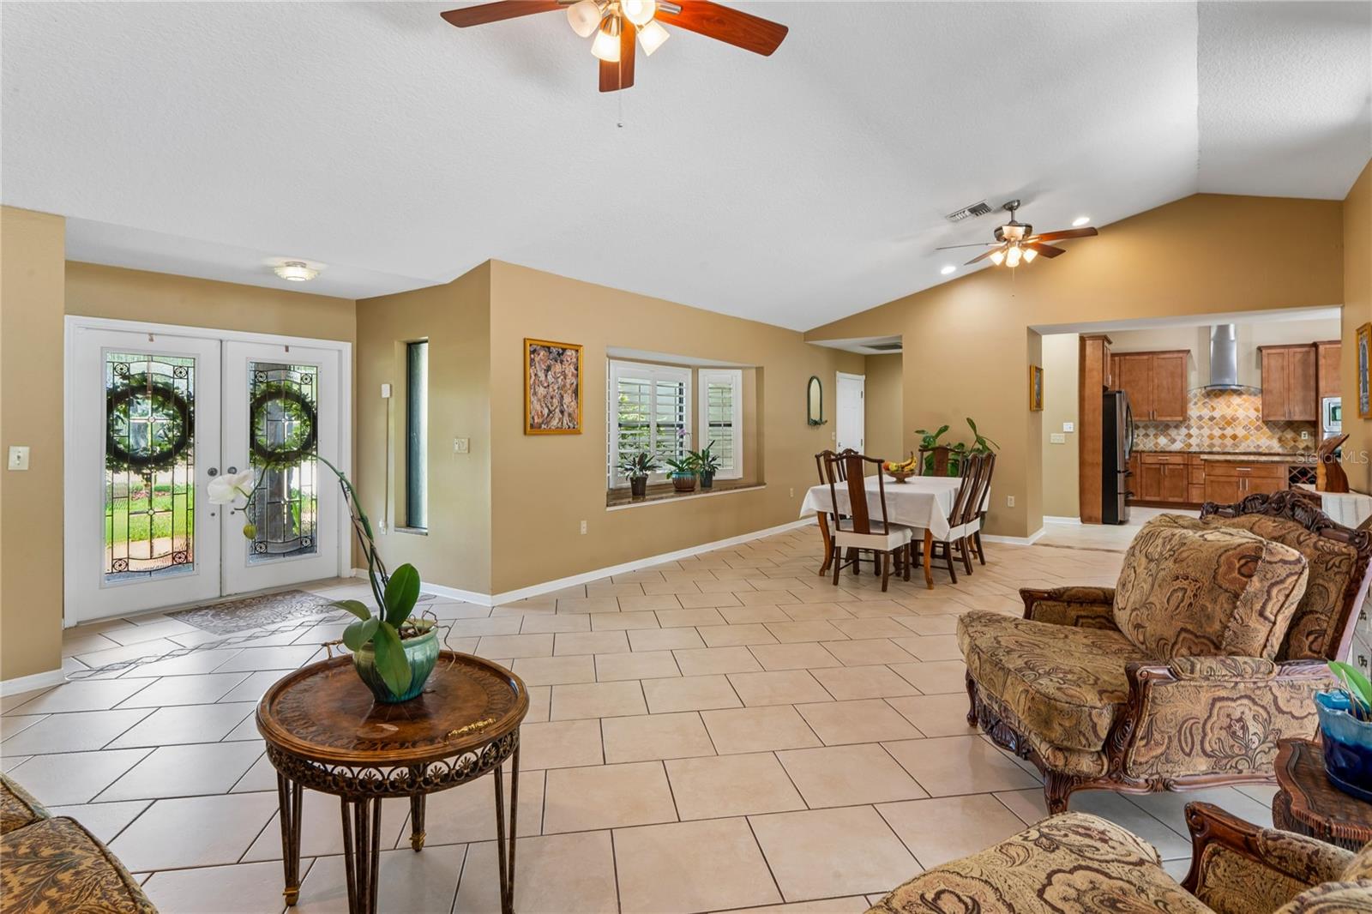
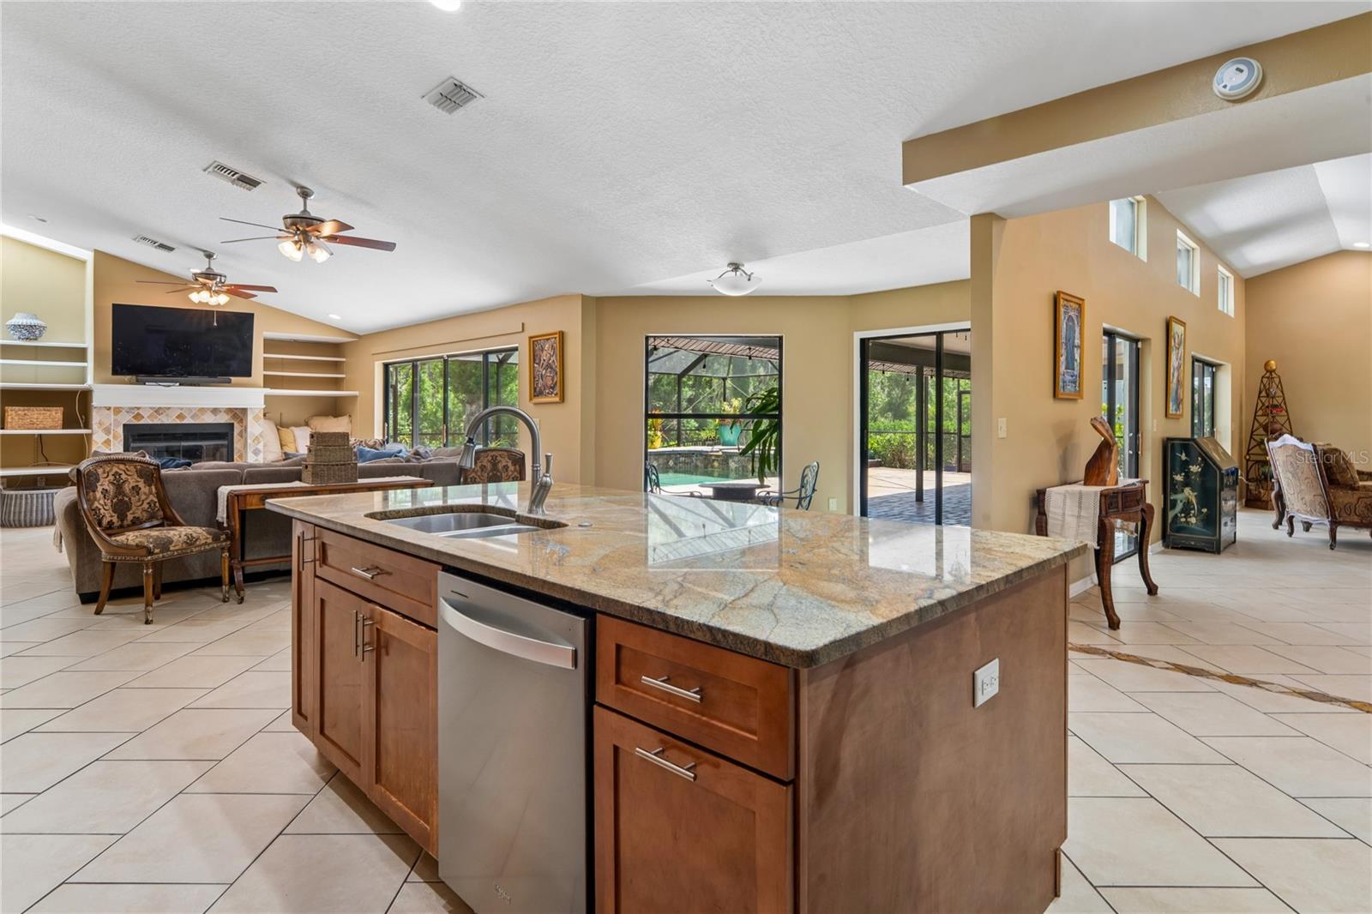
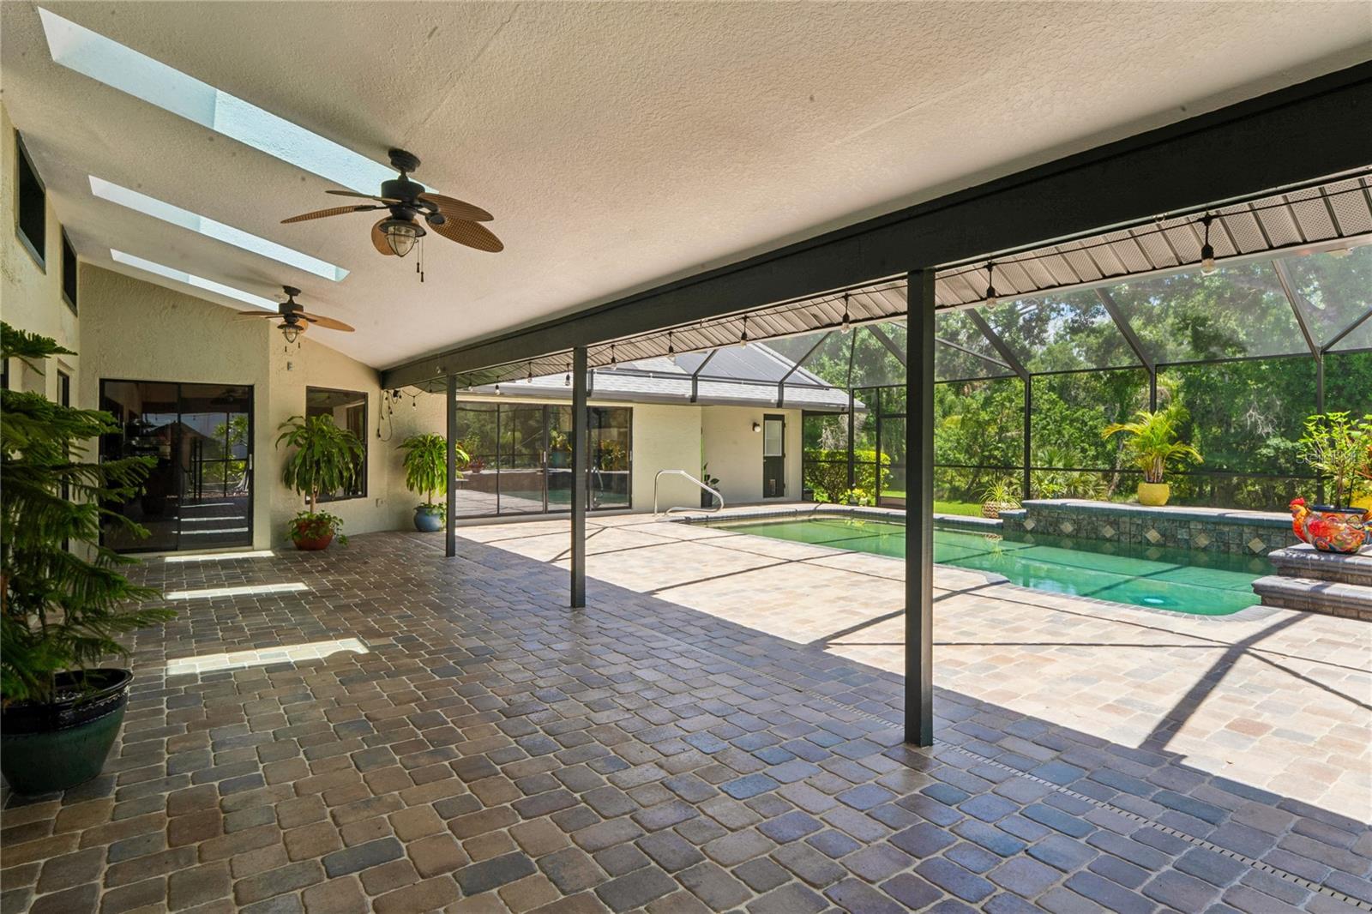
One or more photo(s) has been virtually staged. Welcome to this beautifully maintained private estate located in one of the area’s most peaceful and family friendly communities. Situated on over 2 landscaped acres in a quiet cul-de-sac, this exceptional property offers 3,022 square feet of living space with 4 bedrooms, 3 full bathrooms, and an oversized 3-car garage. Located across from the scenic Anclote River with nearby access leading to the Gulf of America, and just minutes from Tarpon Springs Lake, this home offers the perfect blend of privacy, comfort, and Florida outdoor living. Conveniently located only 5 miles from the famous Tarpon Springs Sponge Docks, residents can enjoy waterfront dining, boutique shopping, entertainment, and charming coastal attractions nearby. Inside, the home features timeless finishes throughout, including maple wood kitchen cabinetry, granite countertops in the kitchen and bathrooms, abundant skylights that fill the home with natural light, and a cozy wood-burning fireplace. The spacious lanai and pool area are designed for both entertaining and relaxation, offering a seamless indoor/outdoor living experience surrounded by beautifully maintained landscaping and mature greenery. Recent updates and improvements include: • 2025 – Newly replaced pool enclosure • 2023 – New HVAC system installed • 2023 – Solar pool heating panels installed • 2023 – Upgraded pool system with new pool pump and control panel • 2022 – Newly installed irrigation system • 2021 – New roof installed • 2020 – Upgraded electrical panel and endless hot water heater installed • 2019 – Energy-efficient windows installed The beautifully landscaped grounds feature enhanced curb appeal with a professionally designed landscaped island, creating a peaceful and inviting outdoor atmosphere. Offering generous indoor and outdoor living spaces, extensive updates, and a highly desirable location near the water, this property delivers the relaxed luxury lifestyle Florida living is known for.

Save
Ask
Tour
Hide
Share
Listing Snapshot
Price 
$899,000
Days On Site 
0 Days
Bedrooms 
4
Inside Area (SqFt) 
3,022 sqft
Total Baths 
3
Full Baths 
3
Partial Baths 
N/A
Lot Size 
2.06 Acres
Year Built 
1988
MLS® Number 
W7886068
Status 
Active
Property Tax 
$14,142.16
HOA/Condo/Coop Fees 
$130 monthly
Sq Ft Source 
Public Records
Friends & Family
Recent Activity
10 hours agoListing updated with changes from the MLS®
17 hours agoListing first seen on site
General Features
Acres 
2.06
Attached Garage 
Yes
Direction Faces 
North
Foundation 
Slab
Garage 
Yes
Garage Spaces 
3
Levels 
One
Parking 
Attached
Pets 
Cats OKDogs OK
Property Sub Type 
Single Family Residence
Sewer 
Public Sewer
SqFt Total 
4331
Utilities 
Cable AvailableElectricity AvailableSewer AvailableUnderground UtilitiesWater Available
Water Source 
Public
Interior Features
Appliances 
Bar FridgeDishwasherDryerMicrowaveRange HoodRefrigeratorWasher
Cooling 
Central Air
Fireplace 
Yes
Fireplace Features 
Wood Burning
Flooring 
CarpetCeramic Tile
Furnished 
Unfurnished
Heating 
Electric
Interior 
High CeilingsOpen FloorplanWalk-In Closet(s)
Laundry Features 
Electric Dryer HookupWasher Hookup
Window Features 
Skylight(s)
Bathroom 1 
Dimensions - 11.4x11.11Level - First
Bathroom 2 
Dimensions - 7.6x11.7Level - First
Bedroom 1 
Dimensions - 15x11.11Level - First
Bedroom 2 
Dimensions - 11.1x14.1Level - First
Bedroom 3 
Dimensions - 11.1x15.6Level - First
Dining Room 
Dimensions - 17.2x17.6Level - First
Family Room 
Dimensions - 17.1x20.1Level - First
Kitchen 
Dimensions - 17.7x20.5Level - First
Laundry 
Dimensions - 10.7x8.11Level - First
Living Room 
Dimensions - 12.9x18.9Level - First
Master Bathroom 
Dimensions - 10.2x10Level - First
Master Bedroom 
Dimensions - 12.8x18.9Level - First
Save
Ask
Tour
Hide
Share
Exterior Features
Construction Details 
StoneStucco
Exterior 
Dog RunPrivate Entrance
Lot Features 
Cul-De-SacLandscaped
Patio And Porch 
PatioScreened
Pool Features 
HeatedIn GroundScreen EnclosureSolar HeatPrivate
Private Pool 
Yes
Roof 
Shingle
Spa Features 
Heated
Waterfront Features 
ANCLOTE RIVER
Windows/Doors 
Skylight(s)
Community Features
Association Dues 
390
Financing Terms Available 
CashConventionalFHAVA Loan
HOA Fee Frequency 
Quarterly
MLS Area 
34688 - Tarpon Springs
Roads 
AsphaltConcretePaved
Township 
27
Schools
School District
Unknown
Elementary School
Brooker Creek Elementary-PN
Middle School
Tarpon Springs Middle-PN
High School
East Lake High-PN
Listing courtesy of HOMAN REALTY GROUP INC (847) 975-0653


Listing information is provided by Participants of the Stellar MLS. IDX information is provided exclusively for personal, non-commercial use, and may not be used for any purpose other than to identify prospective properties consumers may be interested in purchasing. Information is deemed reliable but not guaranteed. Properties displayed may be listed or sold by various participants in the MLS Copyright 2026, Stellar MLS.
Last checked: 2026-05-28 04:46 PM EDT

Neighborhood & Commute
Source: Walkscore
Disclosure: Community information and market data powered by Constellation Data Labs. Information is deemed reliable but not guaranteed.
Save
Ask
Tour
Hide
Share