
5707 RIDGESTONE DRIVETAMPA, FL 33625



Mortgage Calculator
Monthly Payment (Est.)
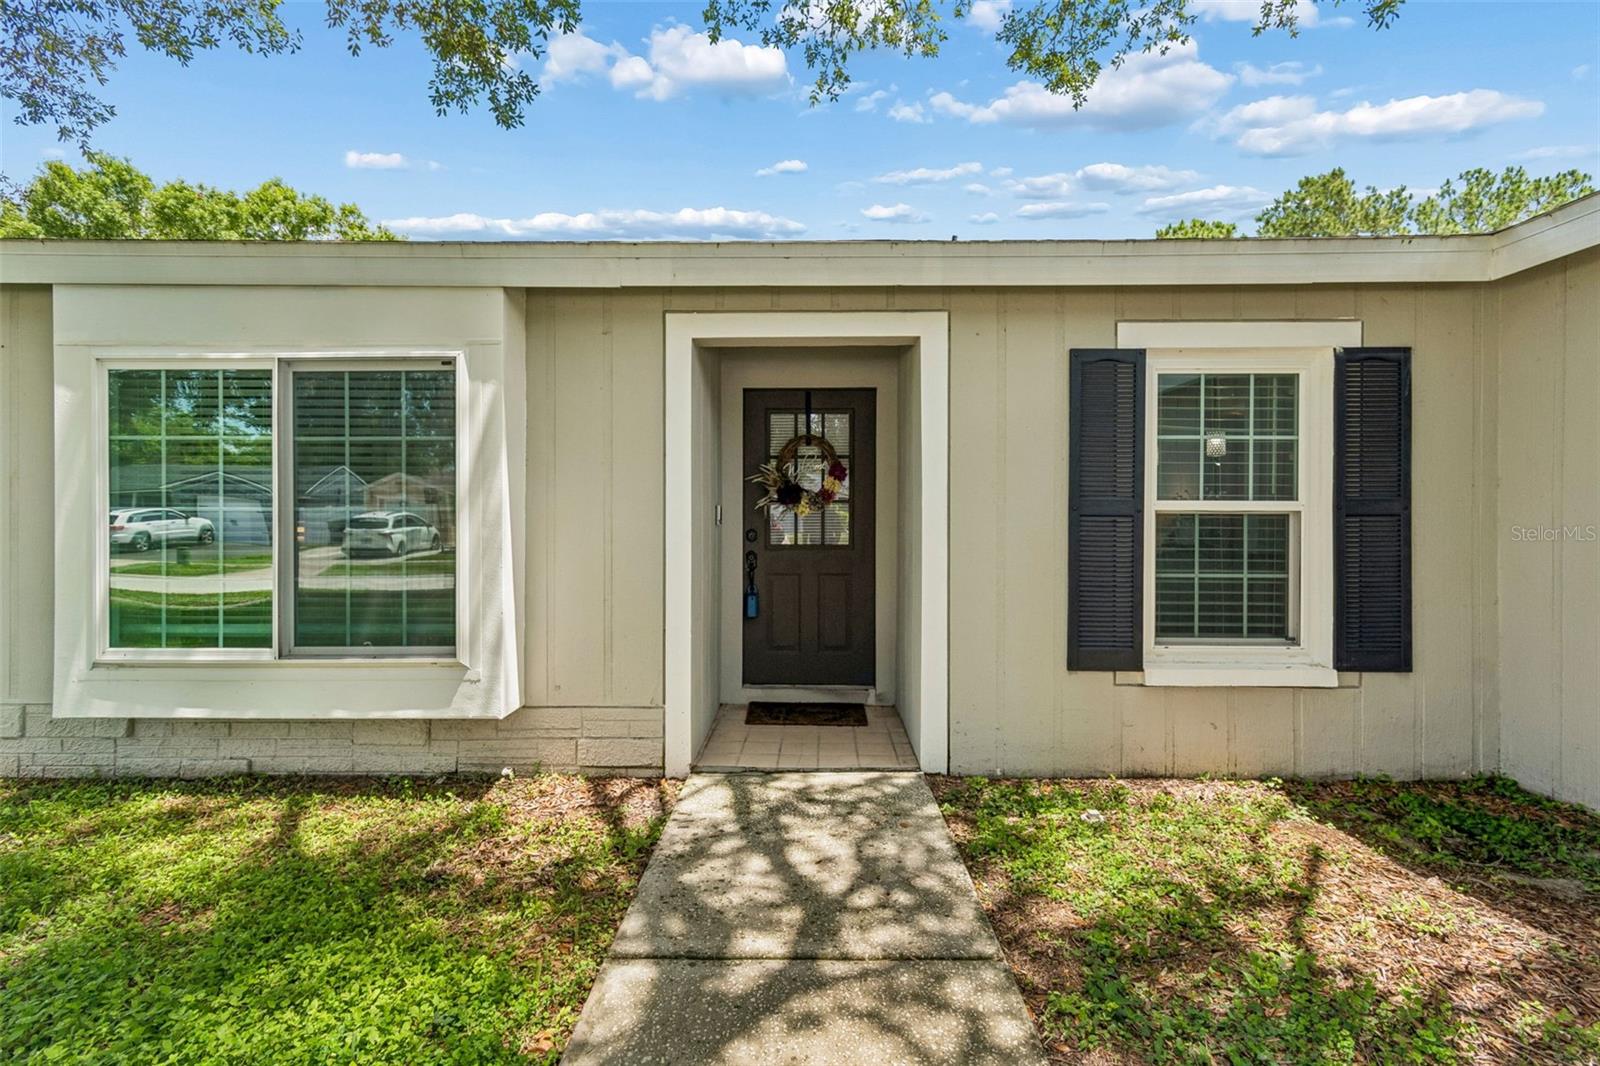
$2,231Beautifully updated pool home located in one of Tampa’s most convenient and highly desirable locations, just minutes from Ehrlich Road, the Veterans Expressway (589), Tampa International Airport, shopping, dining, and everyday conveniences. Tucked away on a quiet dead end street, this move in ready 3 bedroom, 2 bathroom home offers the perfect combination of modern upgrades, open concept living, and a truly resort style outdoor experience. From the moment you arrive, the mature oak tree, fresh exterior paint, upgraded windows, newer roof, newer A/C system, and attractive landscaping create exceptional curb appeal and a welcoming first impression. Inside, the home features soaring vaulted ceilings, abundant natural light, fresh interior paint, and durable wood-look tile flooring throughout the main living areas, creating a bright and inviting atmosphere designed for both entertaining and everyday living. The spacious family room flows seamlessly into the oversized dining area and fully remodeled kitchen, delivering an ideal open layout buyers are actively searching for. The updated kitchen features granite countertops, stainless steel appliances, upgraded cabinetry, recessed lighting, extensive prep space, built in pantry storage, and bar seating perfect for gatherings and casual dining. The split bedroom floor plan offers privacy and functionality, with generously sized guest bedrooms and an updated guest bathroom featuring modern finishes. The spacious primary suite includes a walk-in closet and beautifully remodeled en-suite bathroom with contemporary styling and upgraded fixtures. Step outside to one of the home’s most impressive features — a completely custom-built backyard oasis overlooking a peaceful retention pond setting. Unlike many homes offering resurfaced older pools, this property features a newly constructed pool complete with PebbleTec finish, elegant travertine decking, dual water features, a brand new pool cage, white vinyl privacy fencing, and an outdoor TV setup designed for year-round Florida entertaining. This Tampa pool home delivers the ideal combination of updated interiors, low maintenance living, premium outdoor amenities, and an unbeatable location near major highways, Tampa International Airport, restaurants, shopping, and everything the Tampa Bay area has to offer. (ROOF-2025)(A/C-2024)(W/H-2015)(GARAGE DOOR-2021)
| 48 minutes ago | Listing updated with changes from the MLS® | |
| 59 minutes ago | Listing first seen on site |

Listing information is provided by Participants of the Stellar MLS. IDX information is provided exclusively for personal, non-commercial use, and may not be used for any purpose other than to identify prospective properties consumers may be interested in purchasing. Information is deemed reliable but not guaranteed. Properties displayed may be listed or sold by various participants in the MLS Copyright 2026, Stellar MLS.
Last checked: 2026-05-28 04:57 PM EDT
Did you know? You can invite friends and family to your search. They can join your search, rate and discuss listings with you.